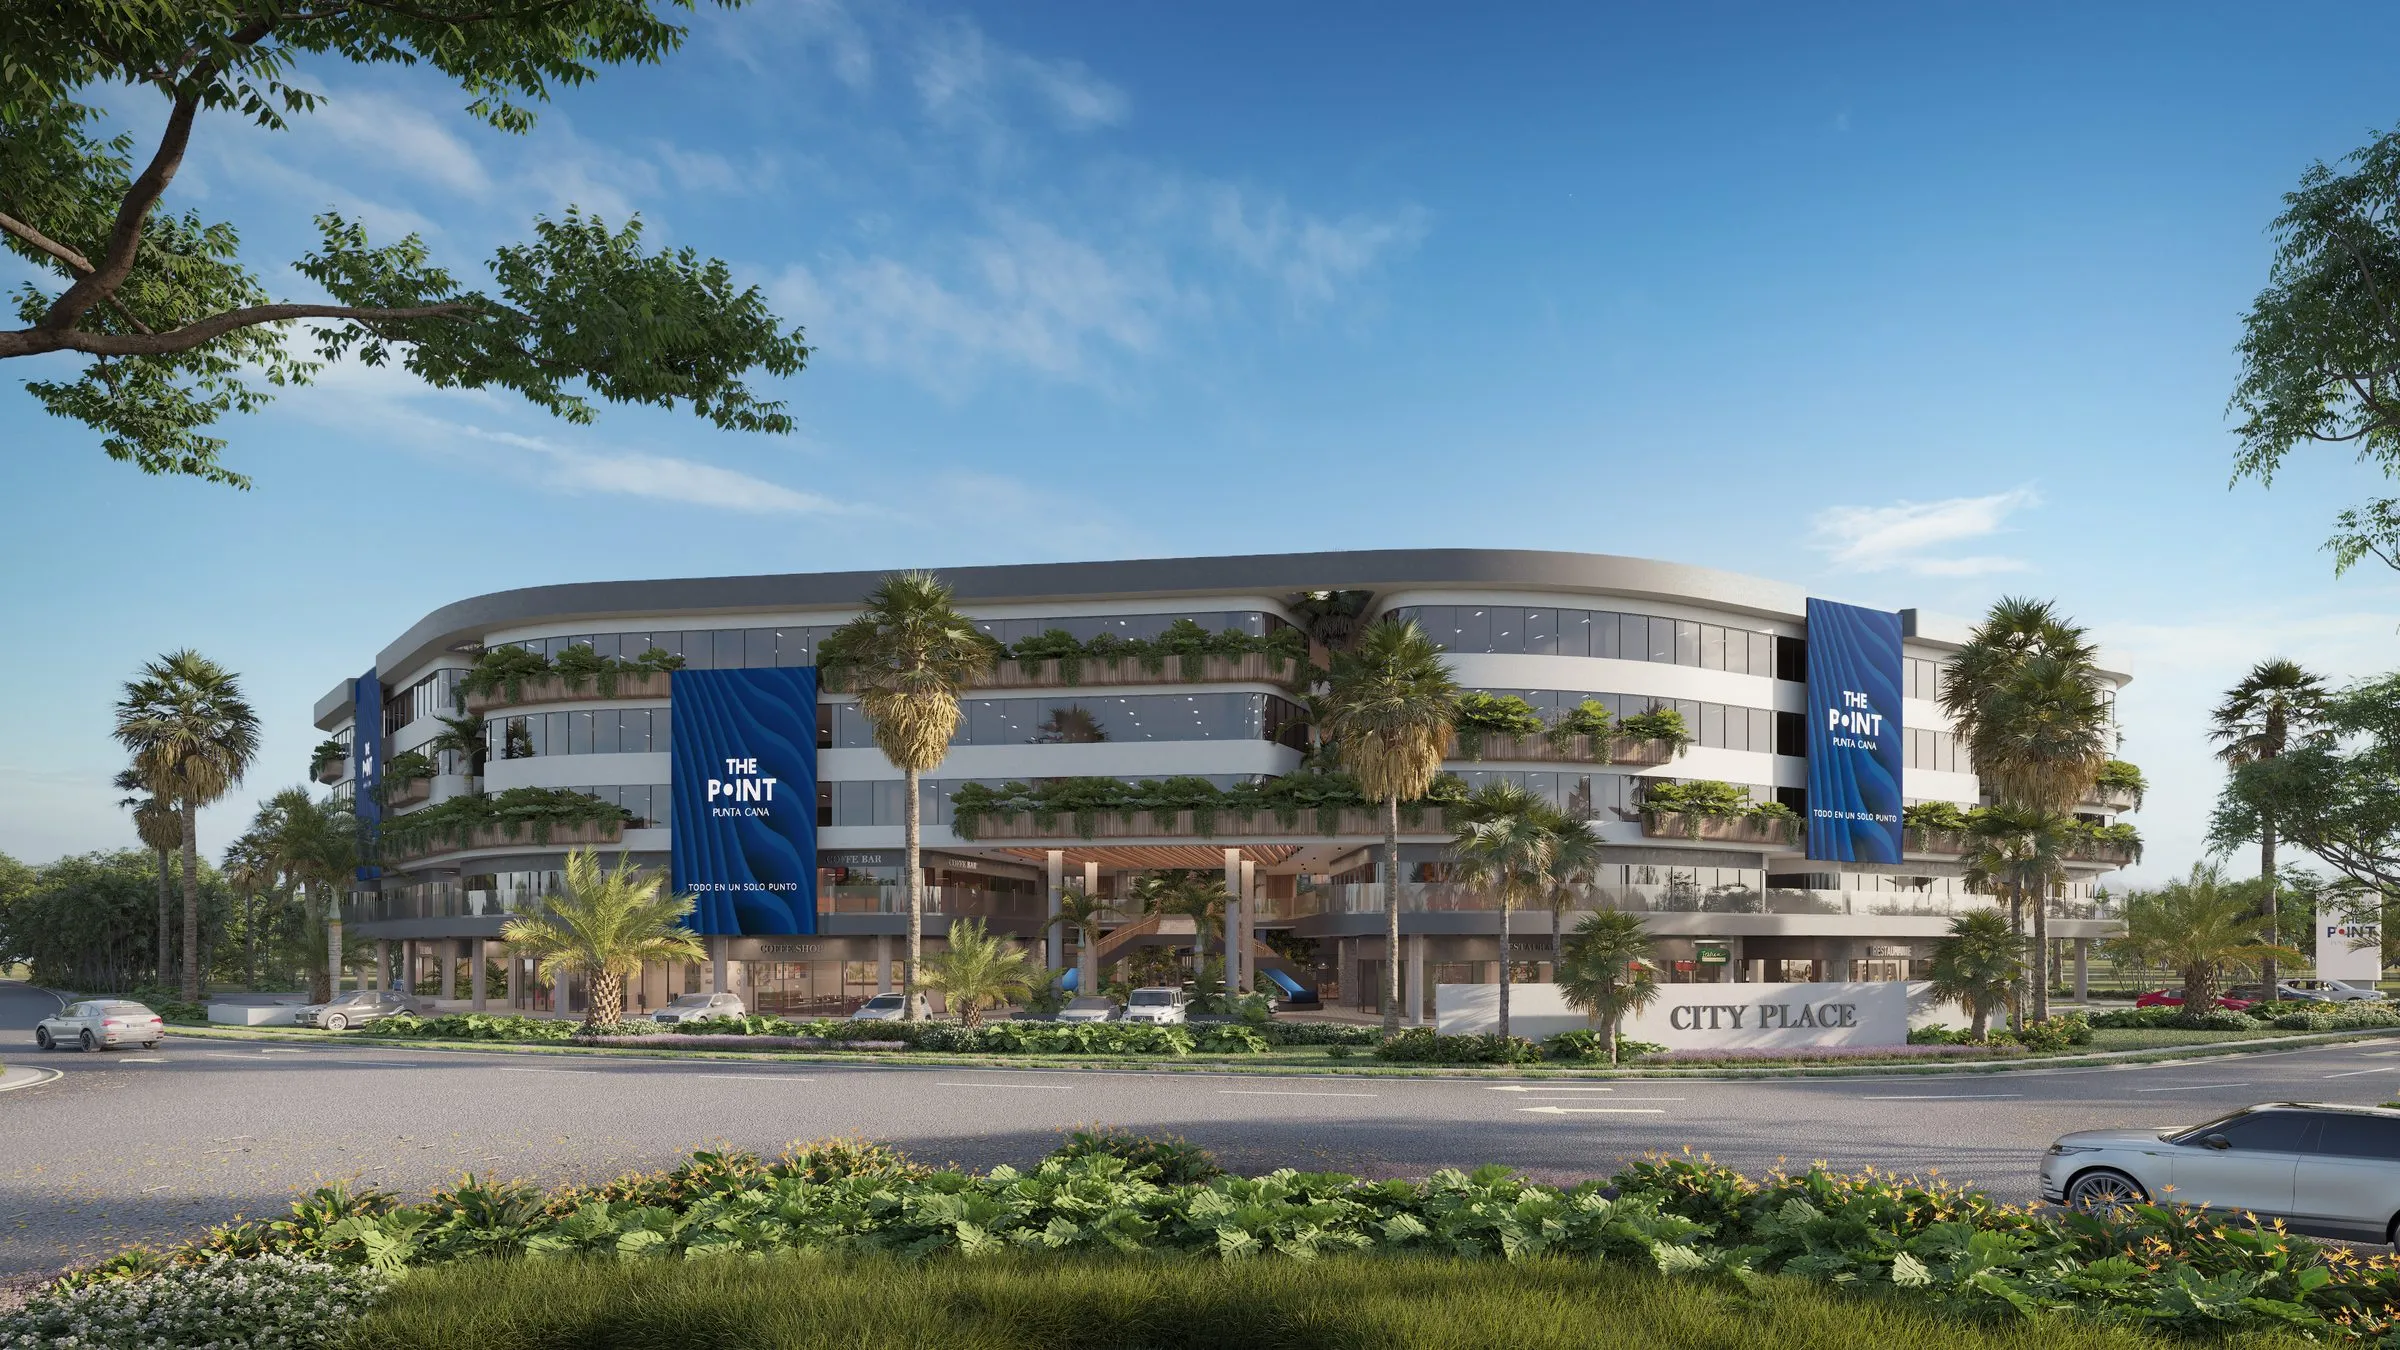
A new epicenter for business, wellness & lifestyle
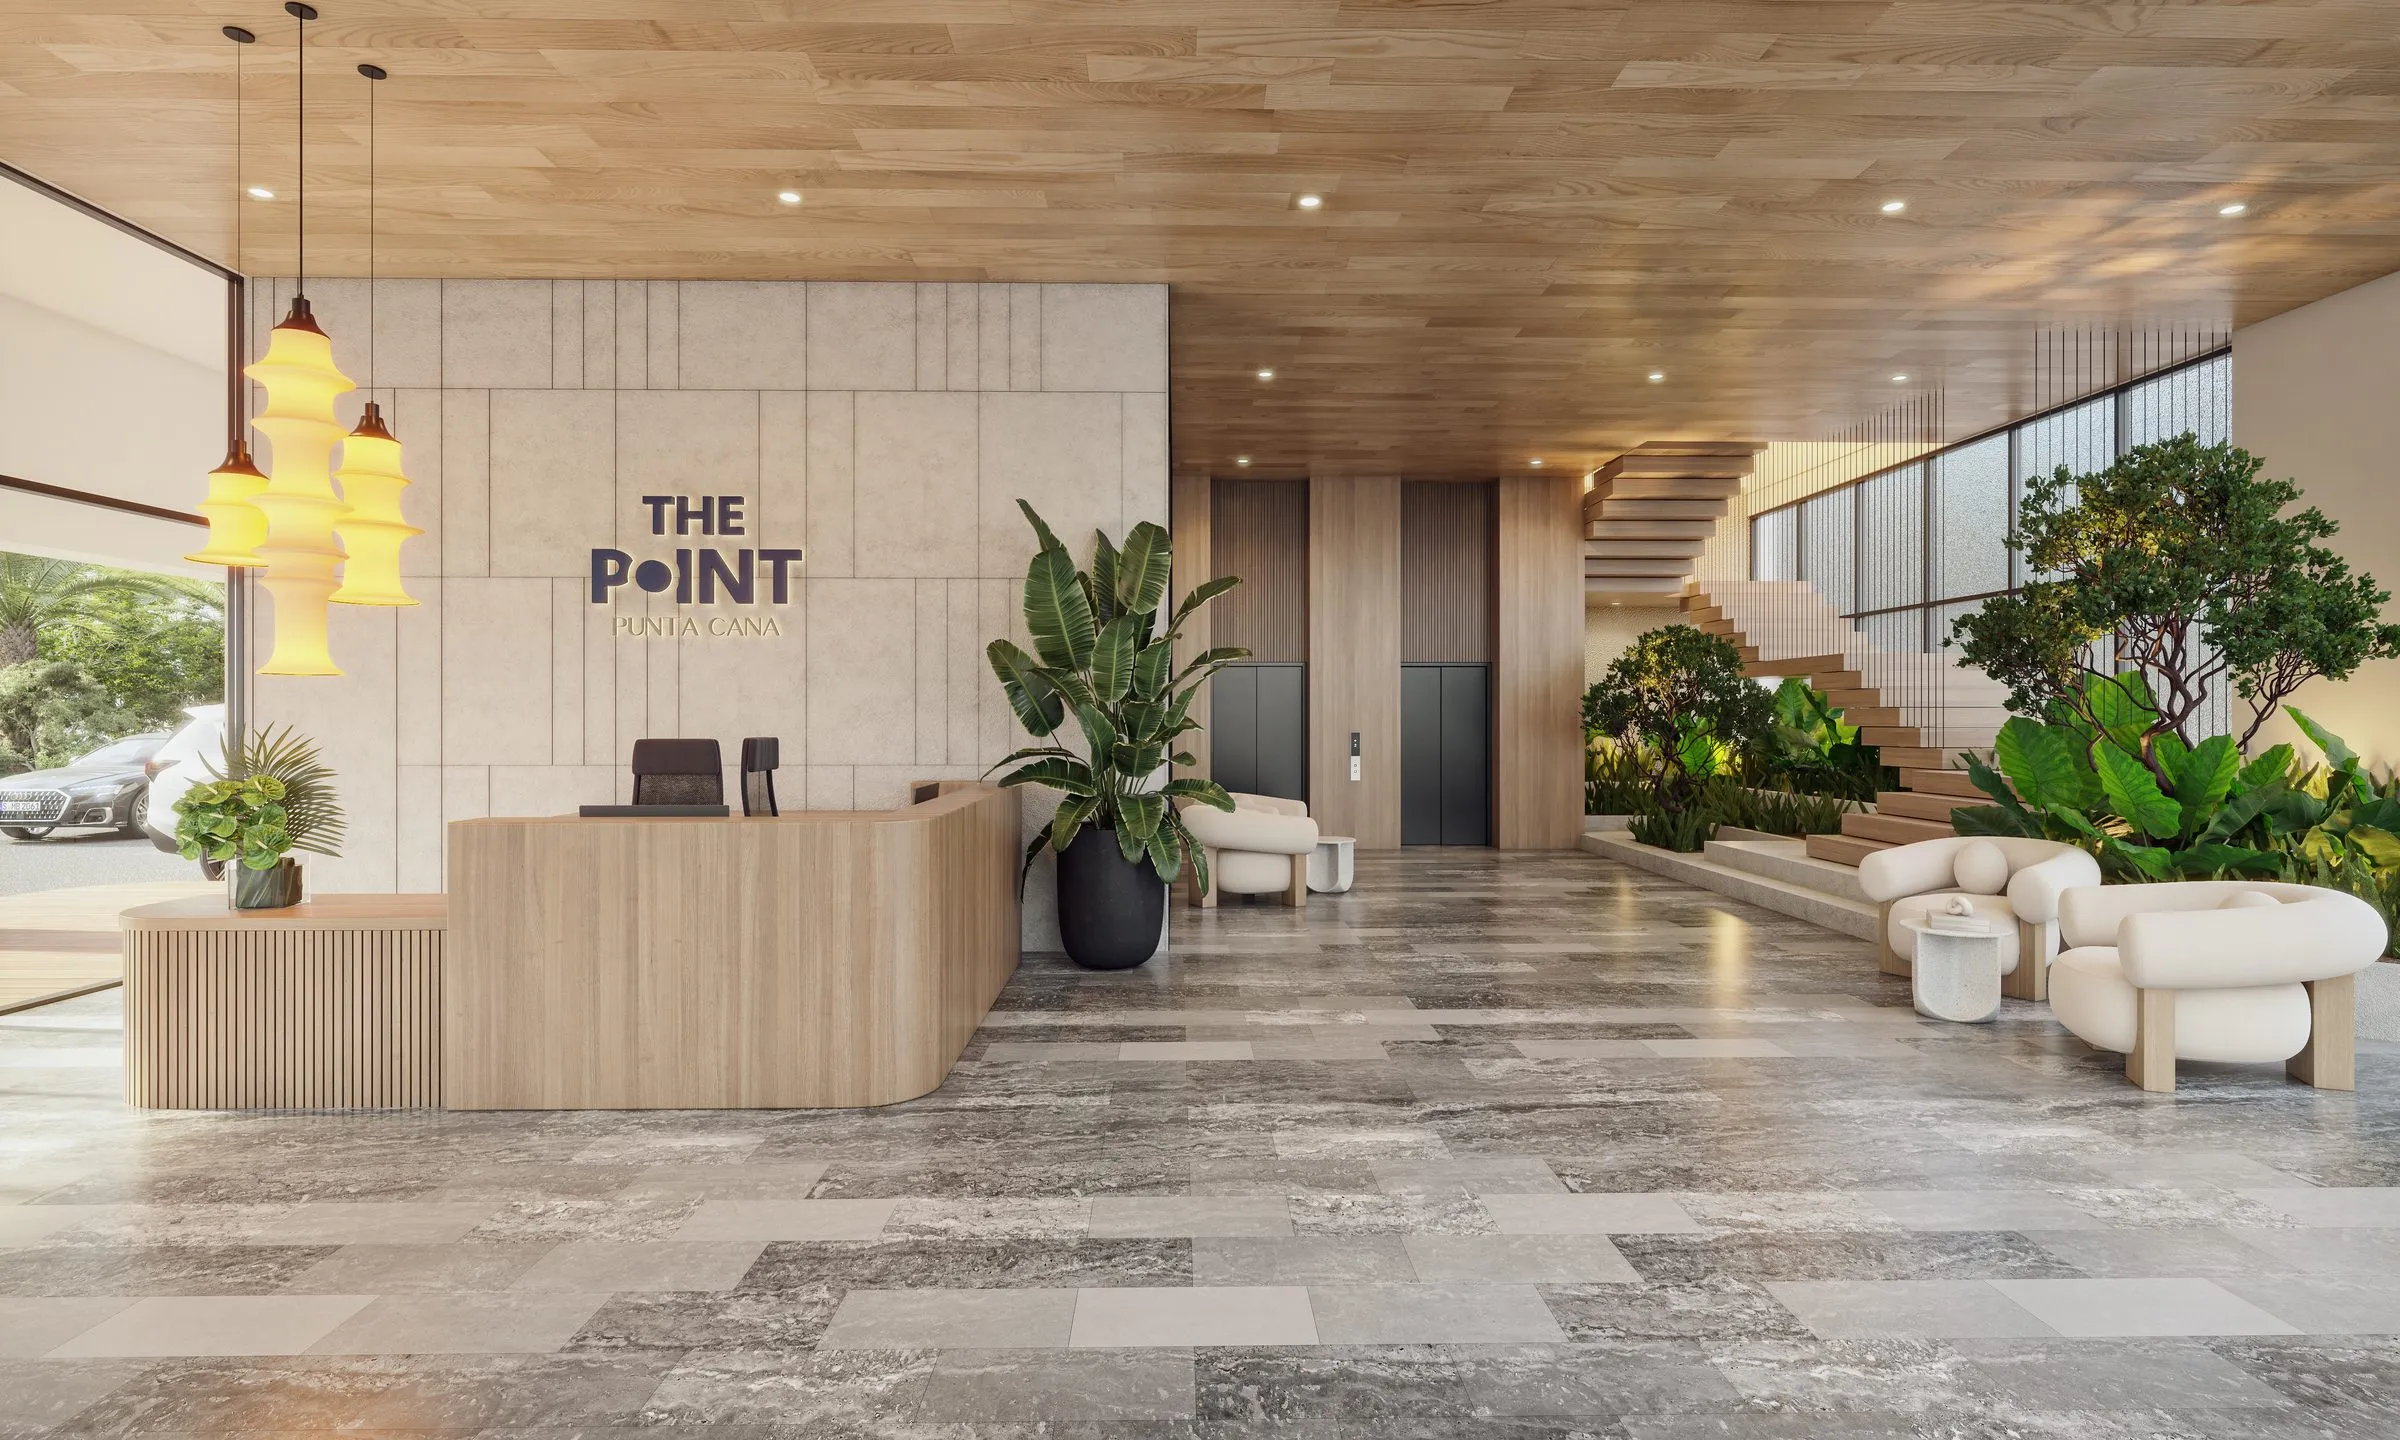
287
Commercial, corporate & medical units
13,347.94 m²
Rentable area
2
Blocks + a central plaza
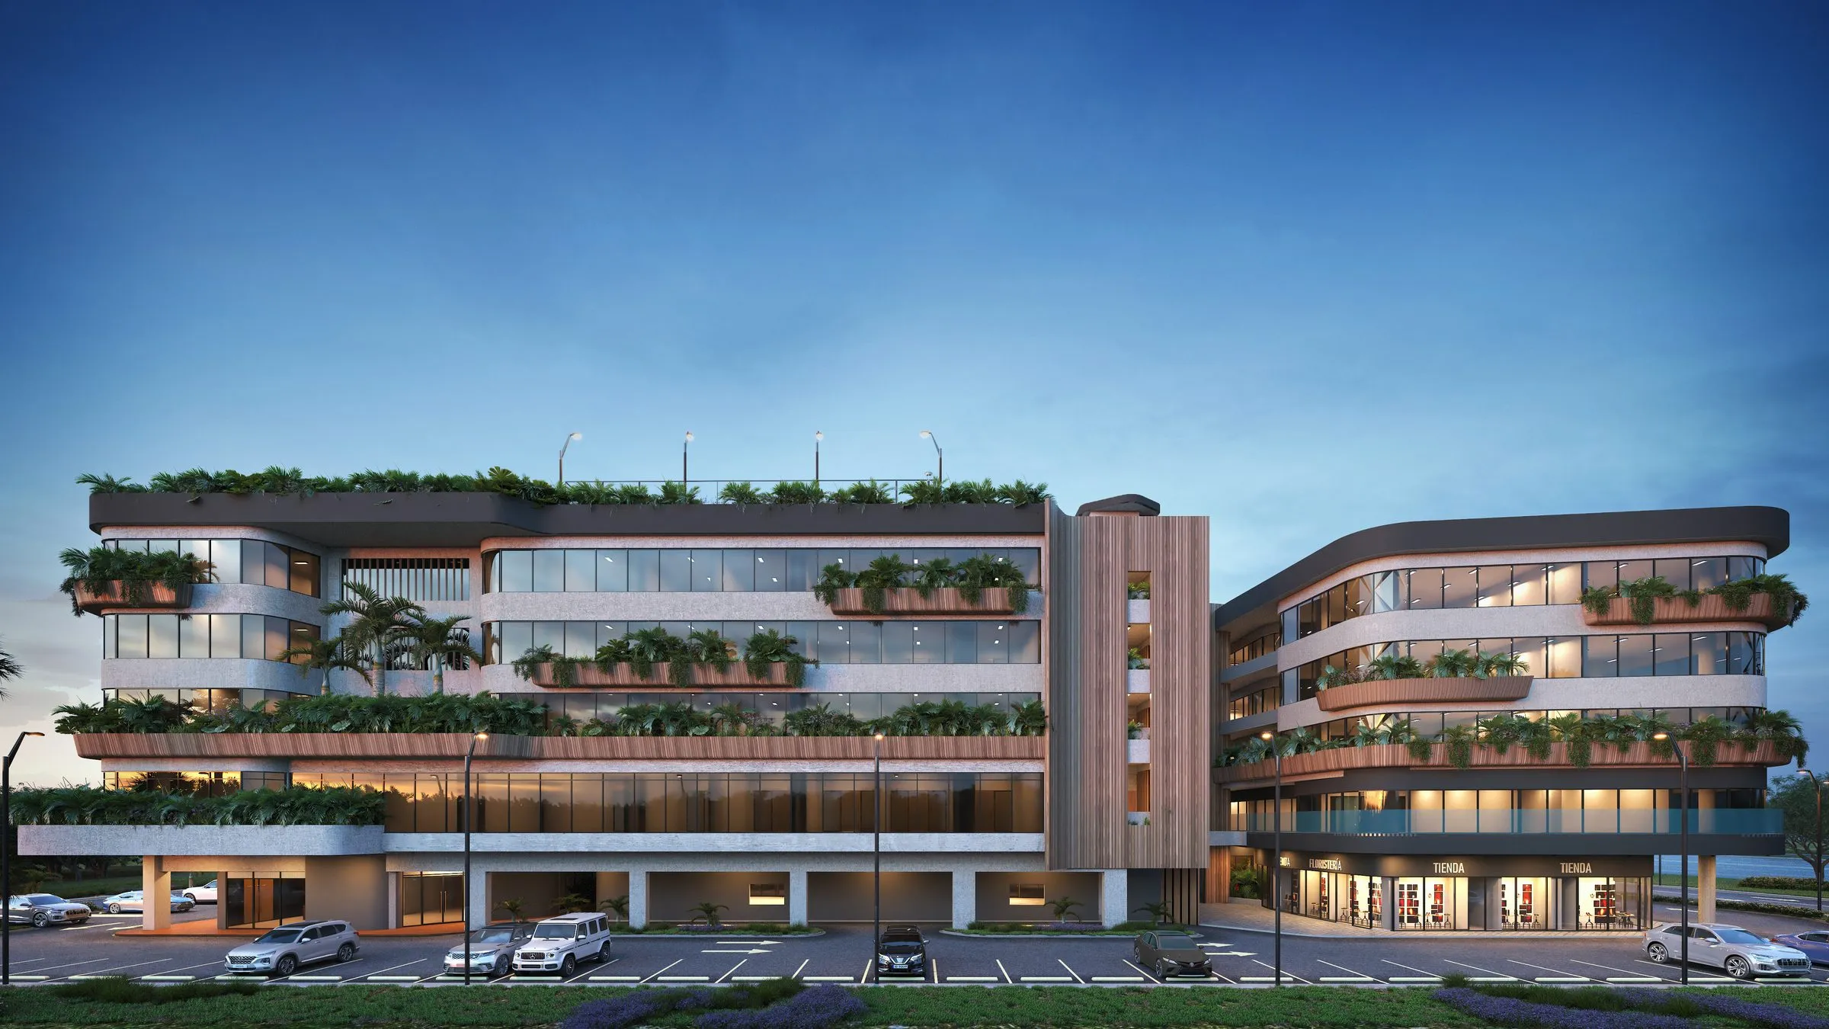
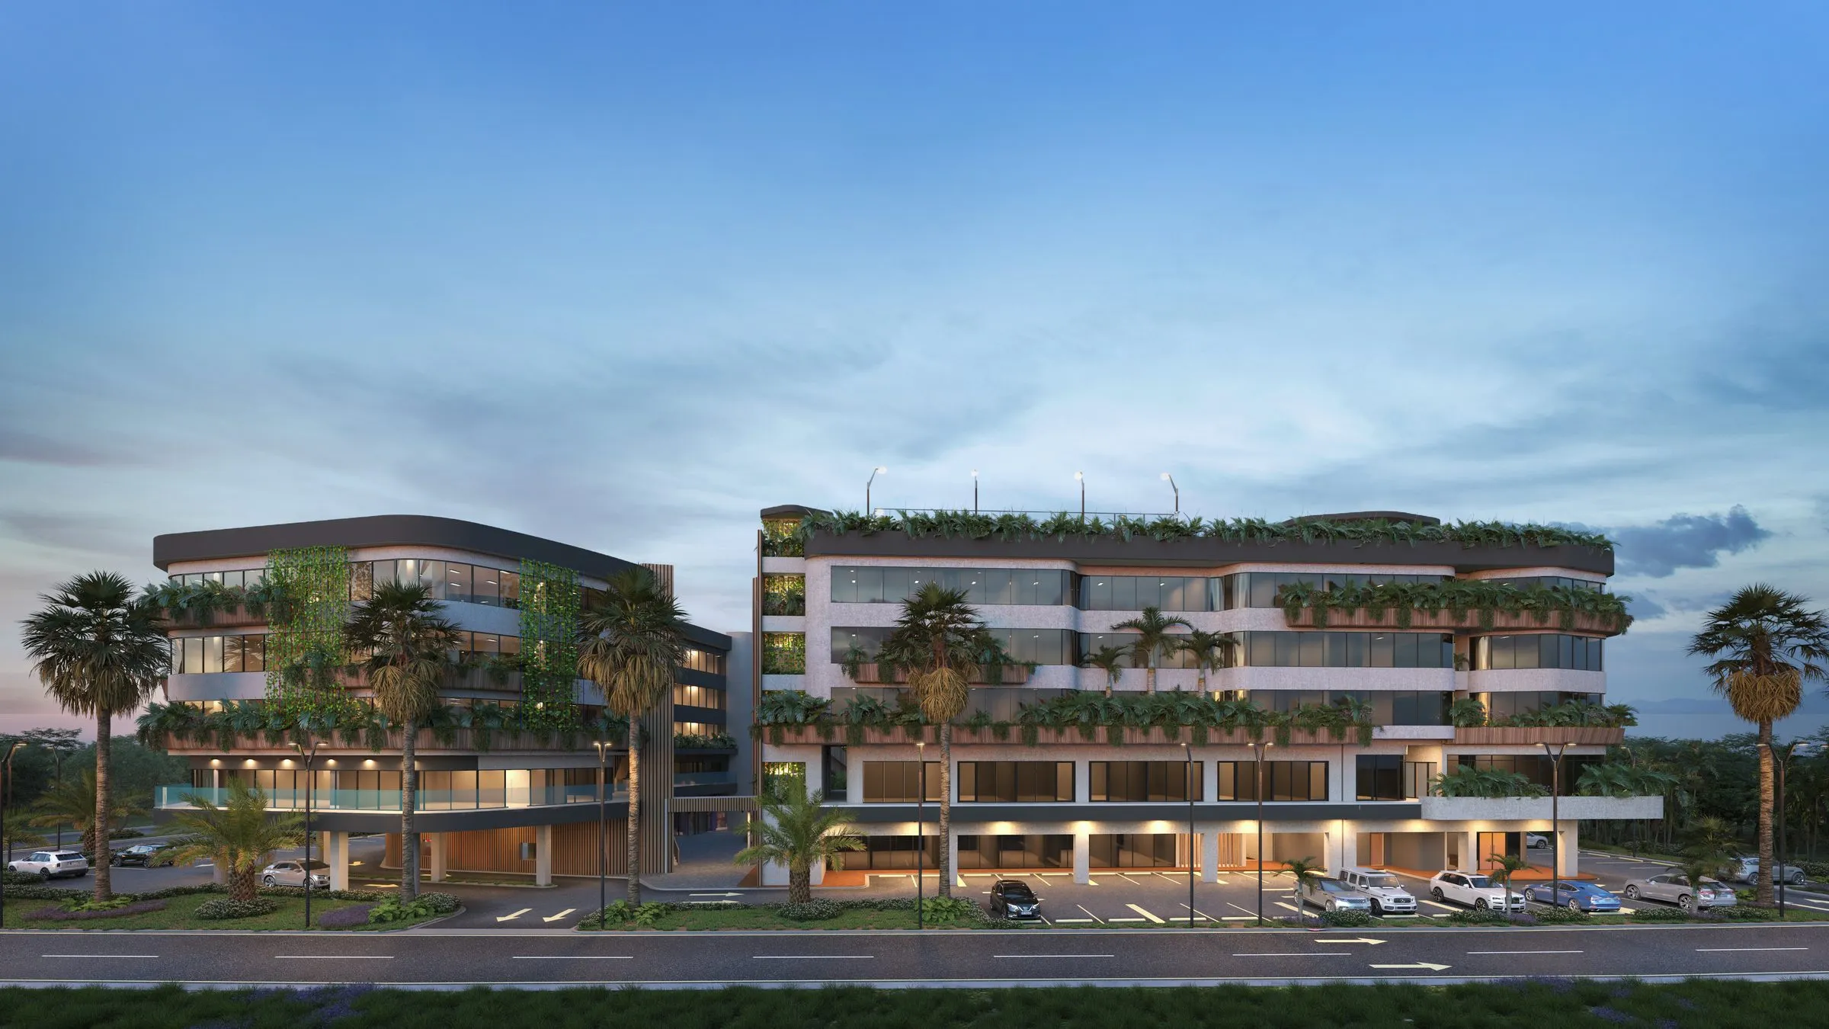
The Point Punta Cana brings together 287 commercial, corporate and medical units across two blocks and a central plaza, over 13,347.94 m² of rentable area — a mixed-use development designed by Acebal Canney Arquitectos & Asociados on the East Tourist Boulevard, in the heart of Downtown Punta Cana.
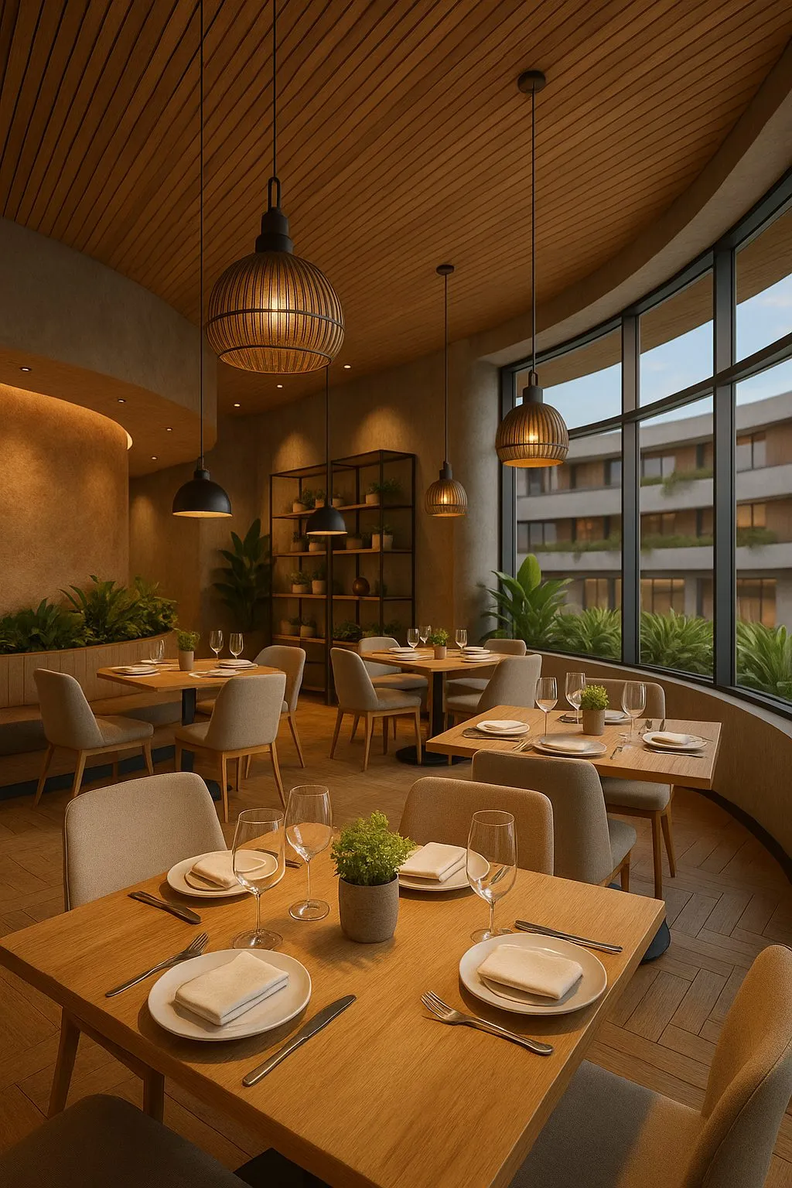
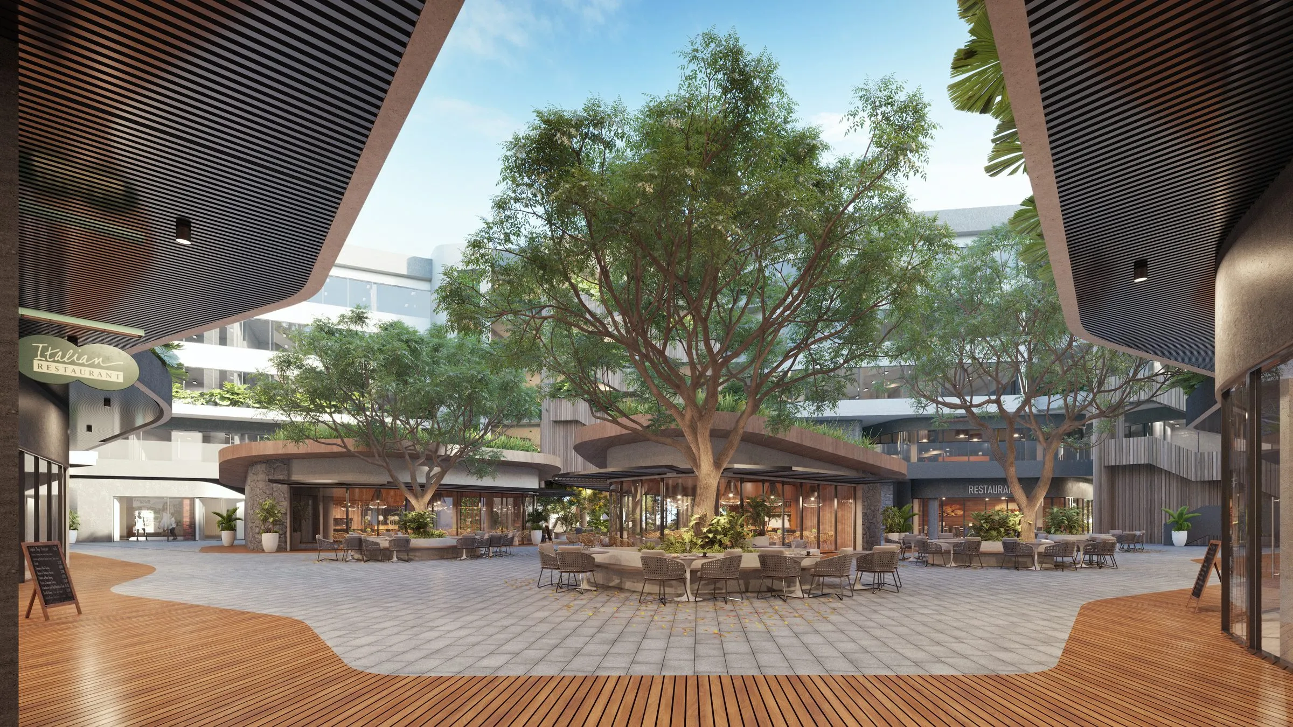
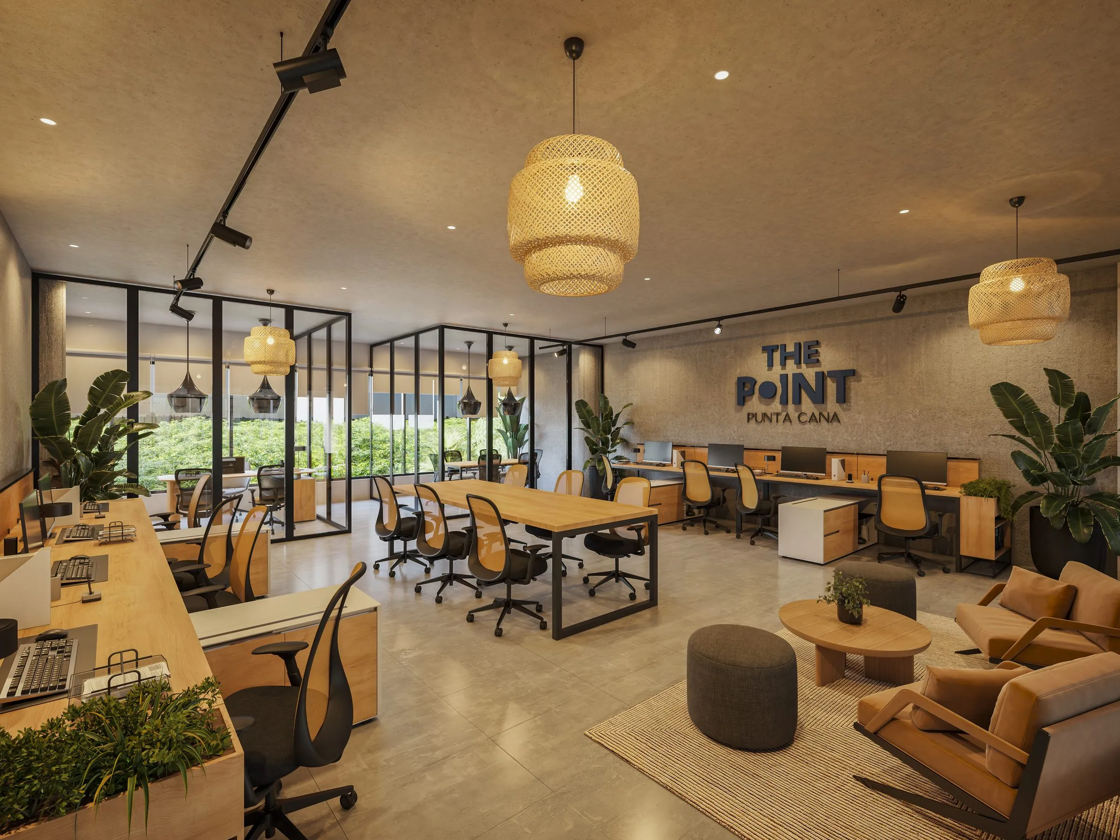
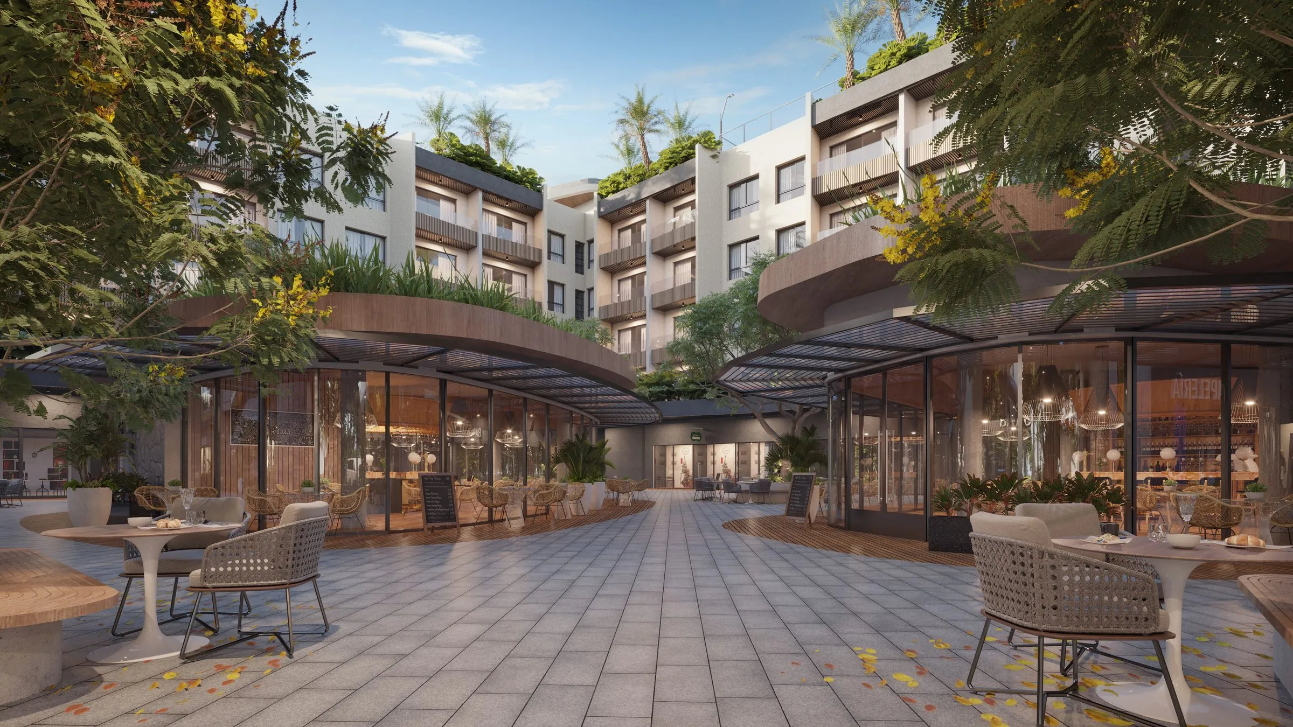
Boulevard-facing retail on the first two levels; corporate offices and medical suites on the three levels above; a central plaza with dining and a rooftop padel club. An ecosystem designed so that different kinds of businesses — and their demand — can thrive under one address.
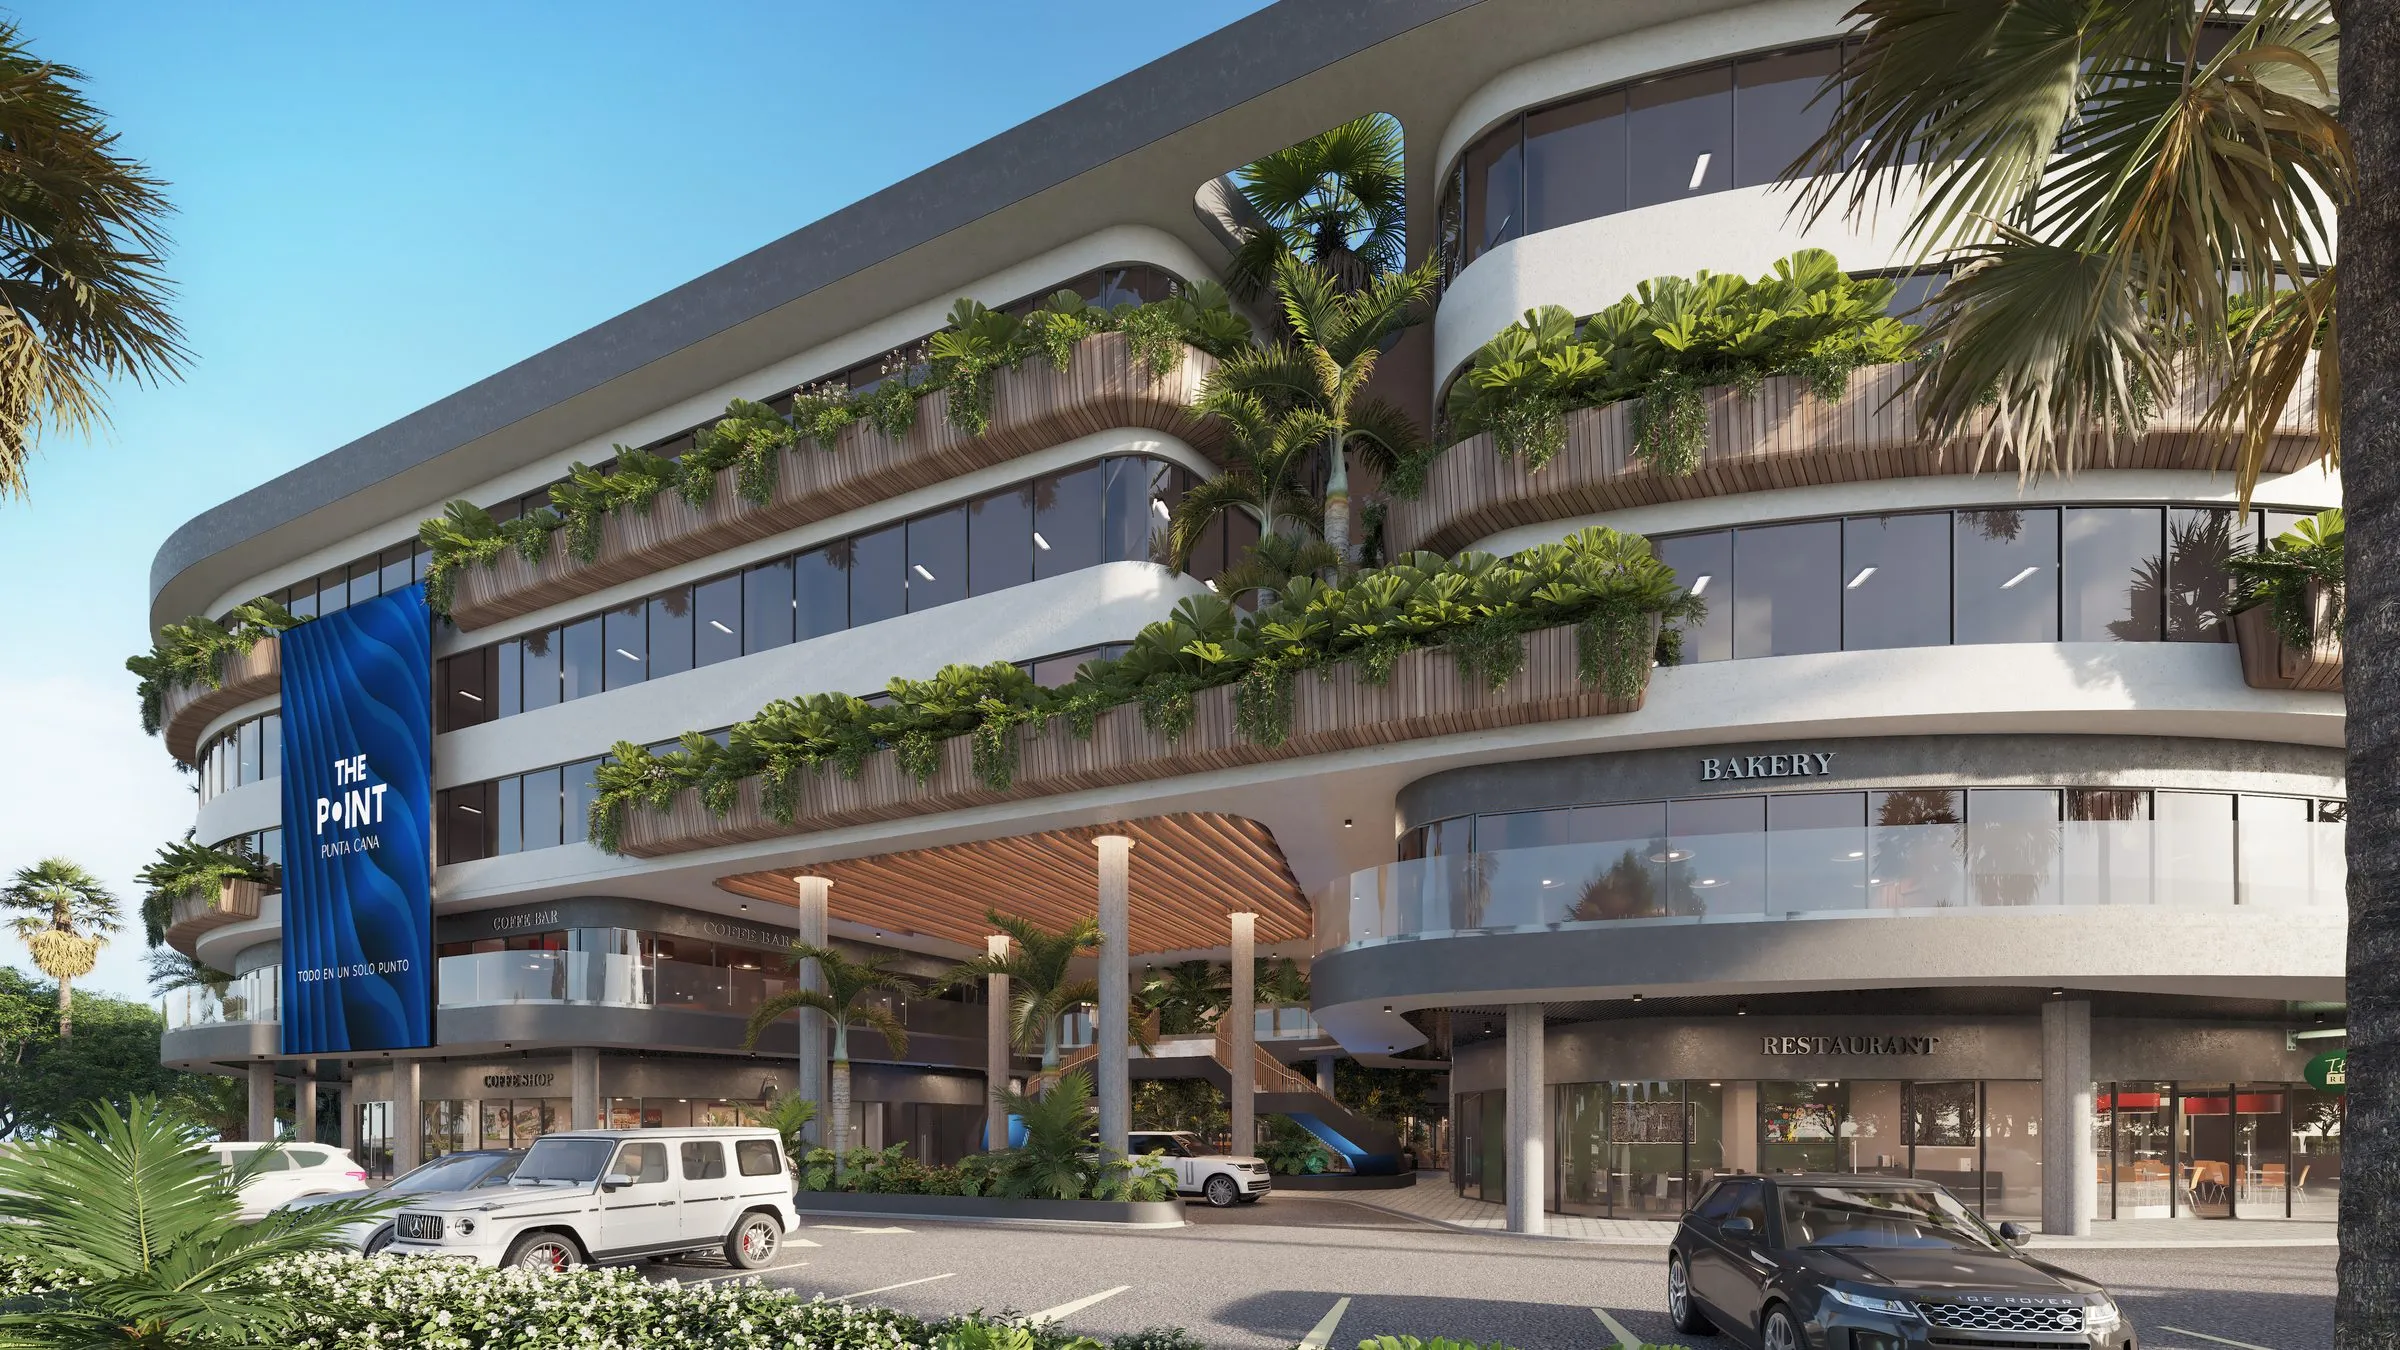
Strategic location
On the East Tourist Boulevard, in the heart of Downtown Punta Cana — the area's busiest commercial corridor.
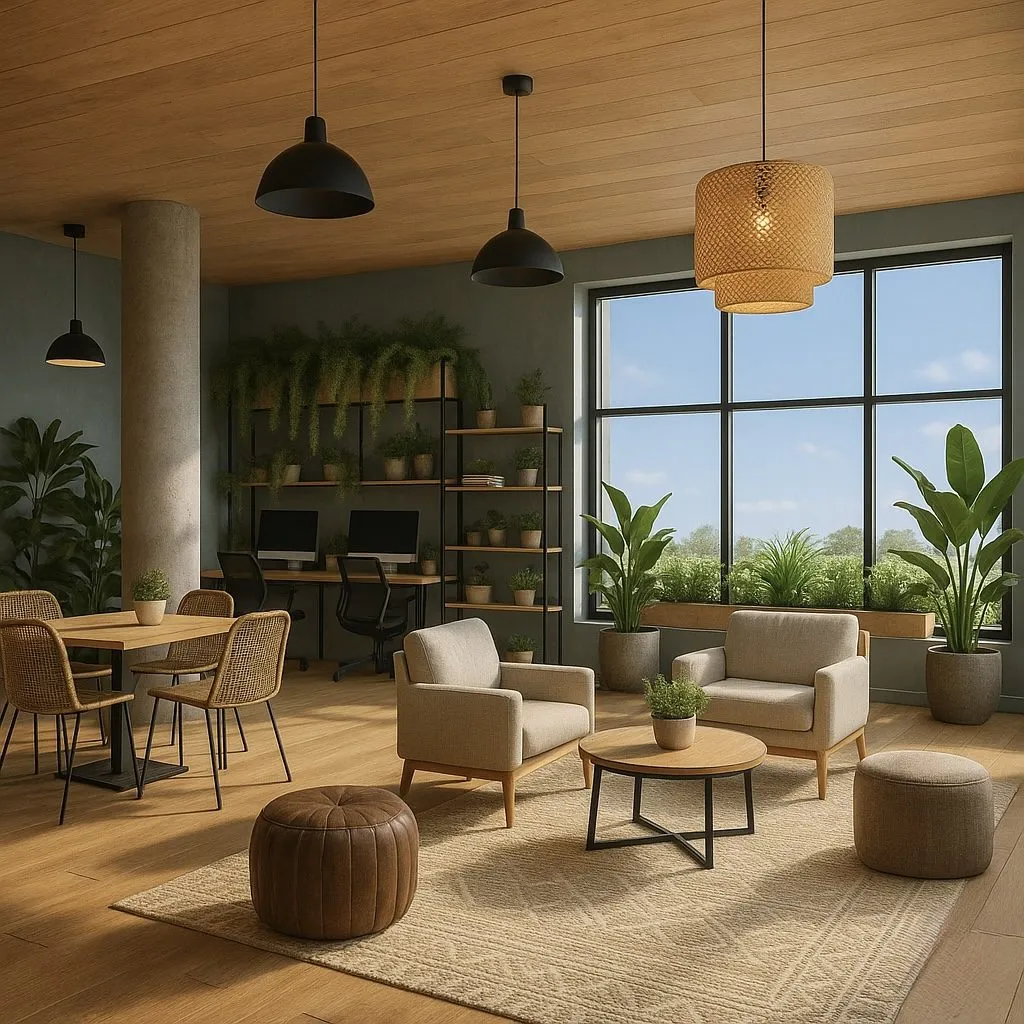
High-demand mixed use
Retail, corporate offices and medical suites under one development — three kinds of demand that diversify an investor's risk.
Backed by an experienced consortium
Grupo Luma and Ximple, each with their own track record in development and structure, with architecture by Acebal Canney Arquitectos & Asociados.
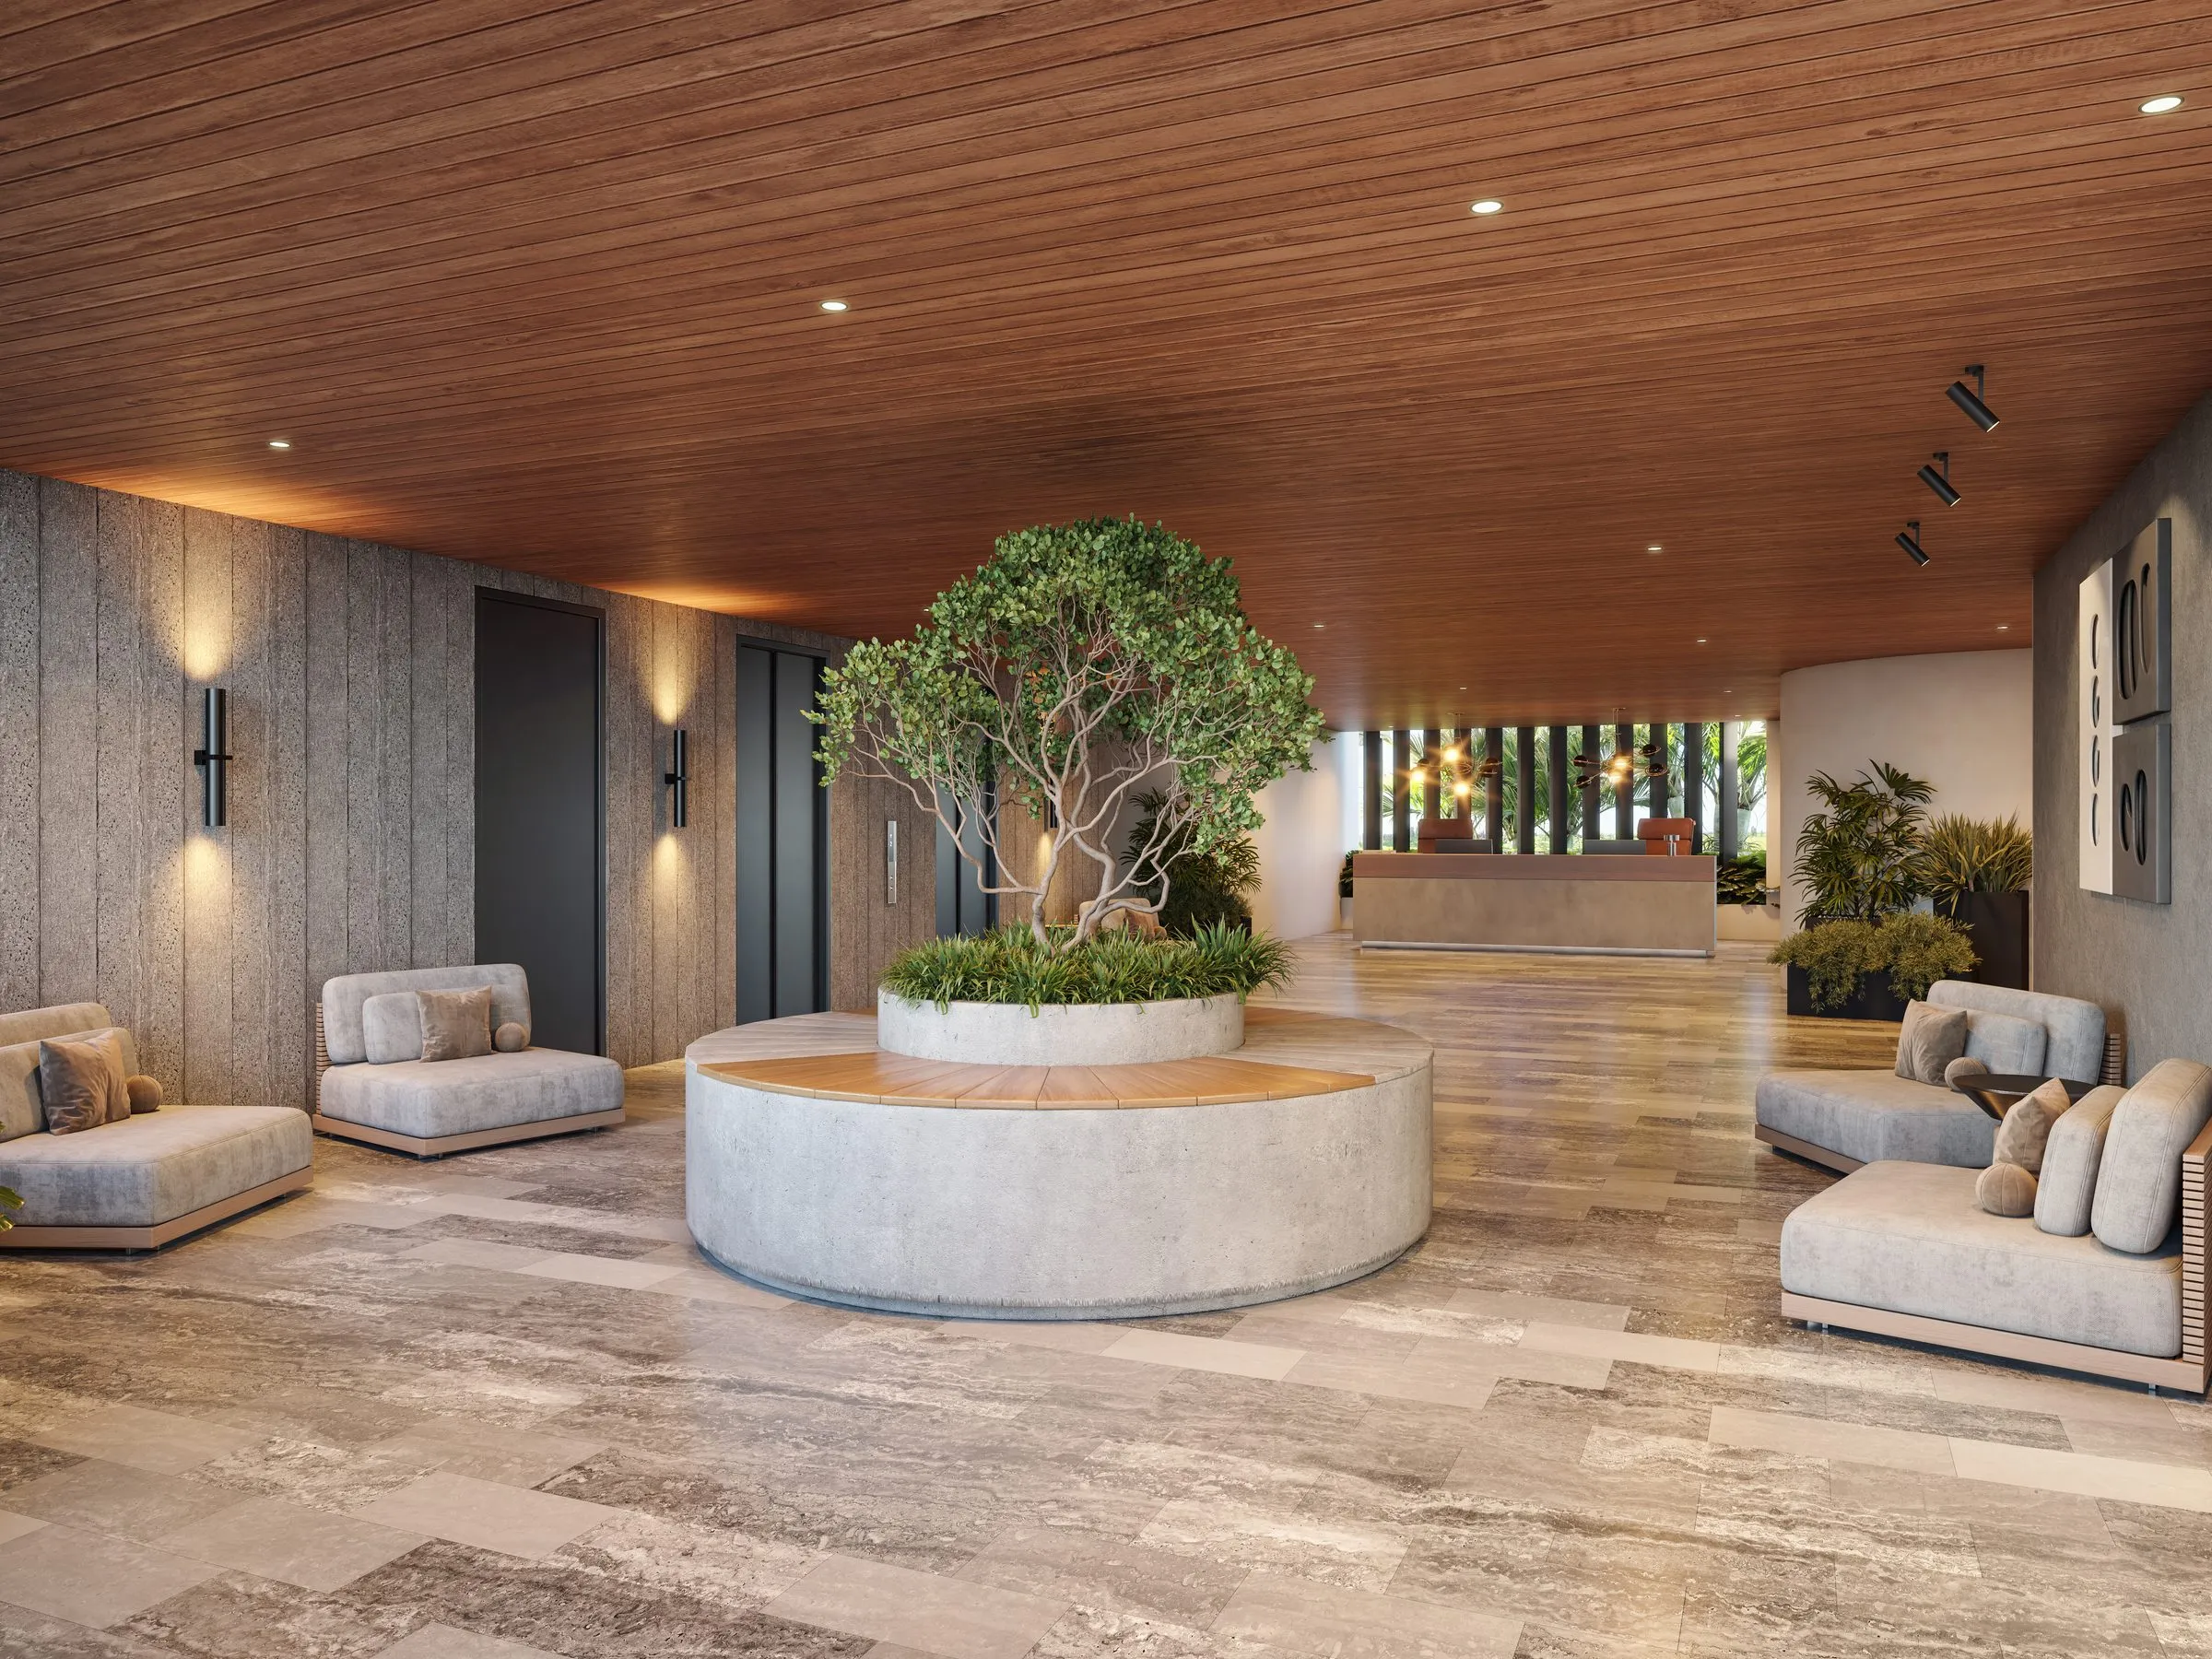
Noble materials at every level
Wood, travertine and brass across lobbies and common areas — the same editorial standard at every one of the eight entrances.
Everything in one single point
The Point sits on the East Tourist Boulevard, in Downtown Punta Cana — the corridor where the area's main hotel, commercial and residential developments converge.
Distances not yet verified — figures to be confirmed with the sales team.
Built for the people who run a business, not just the people who visit it
Eight access lobbies, exclusive meeting rooms, a central plaza with dining, and a rooftop padel club — shared infrastructure at the service of every unit.
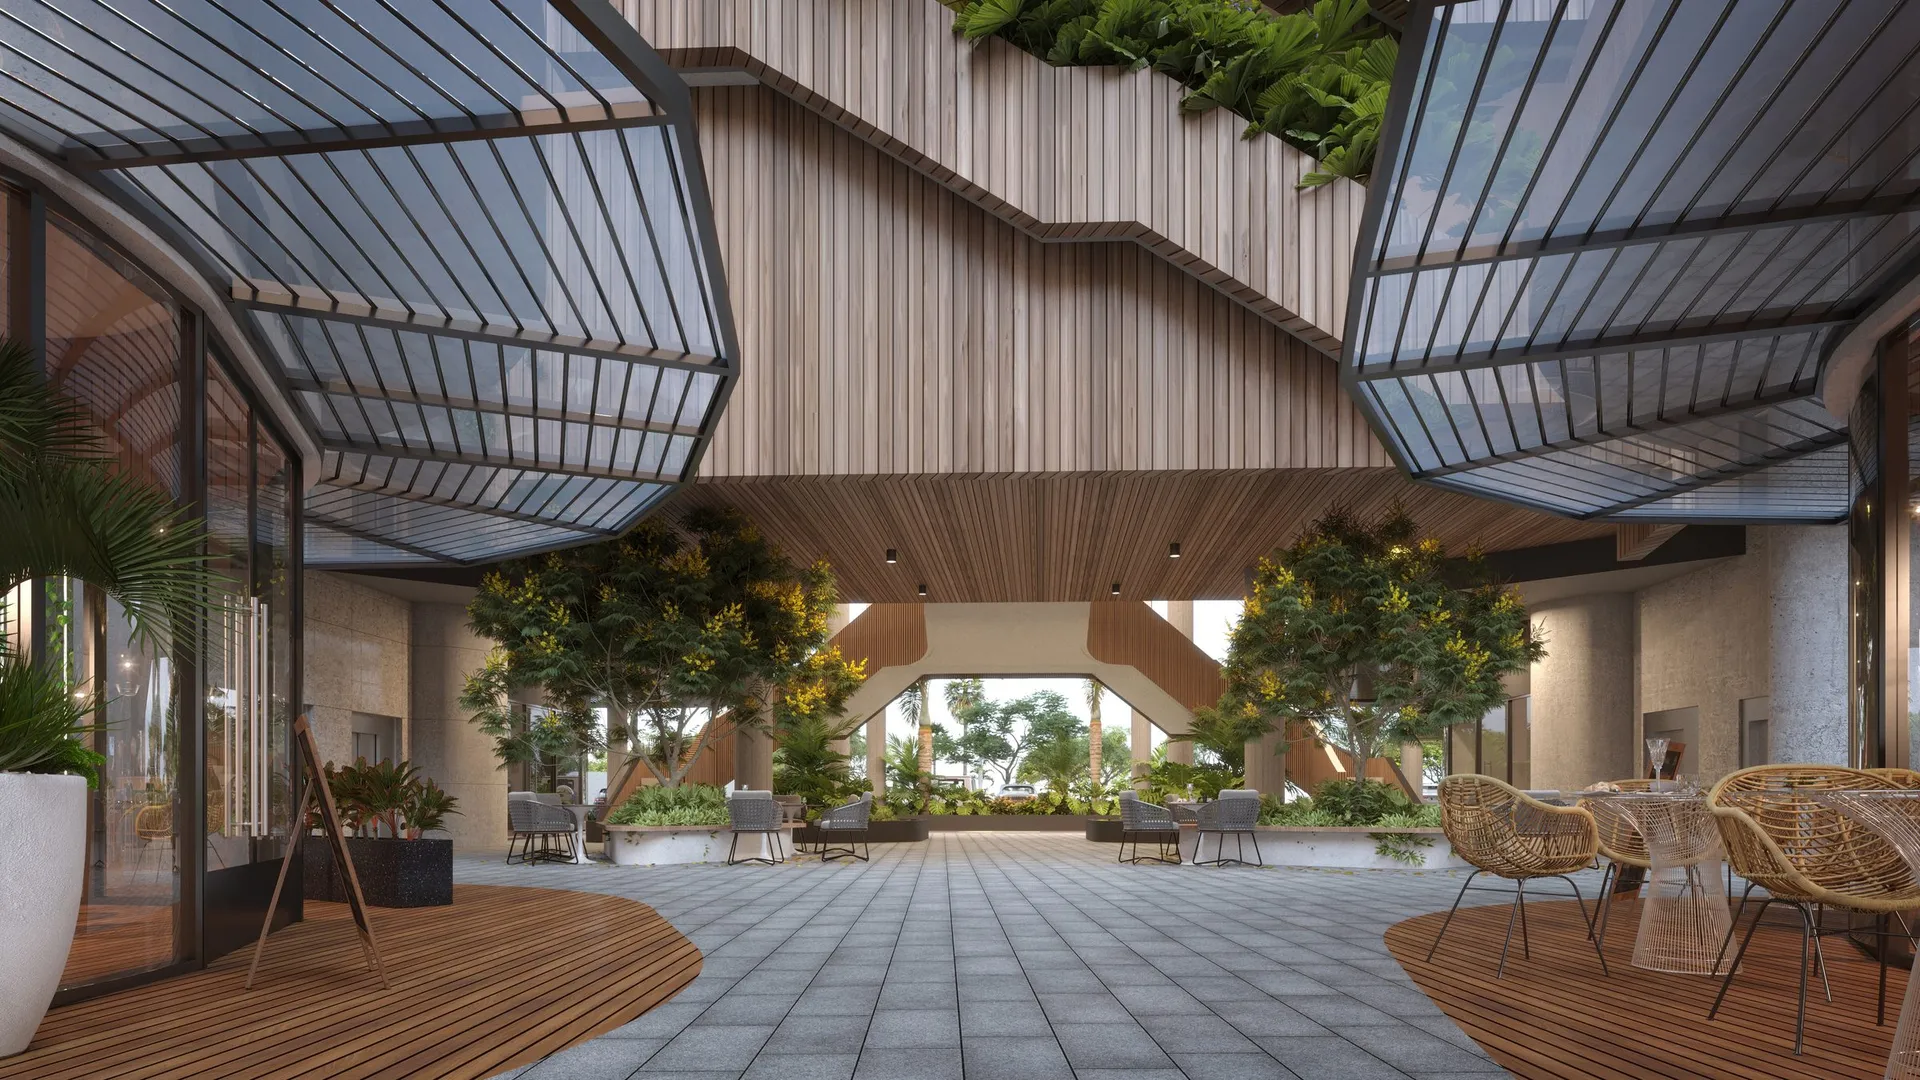
Central Plaza
Dining and restaurant zone at the heart of the development
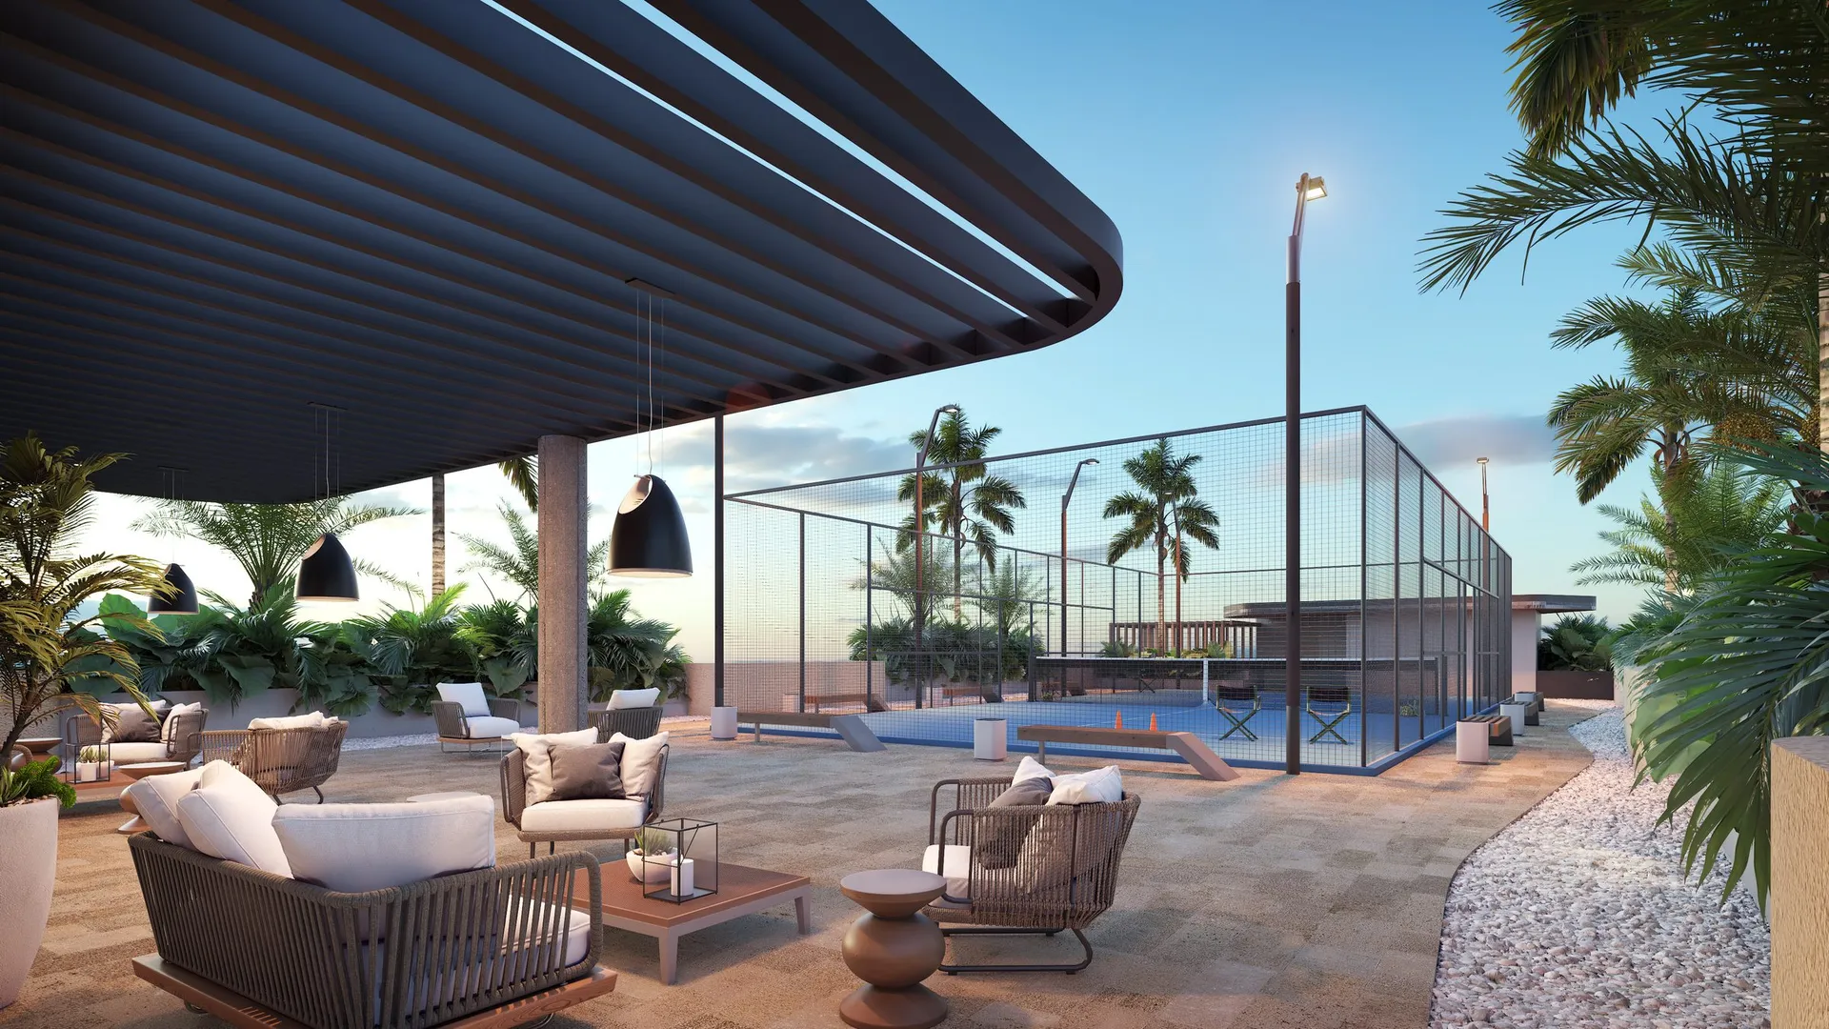
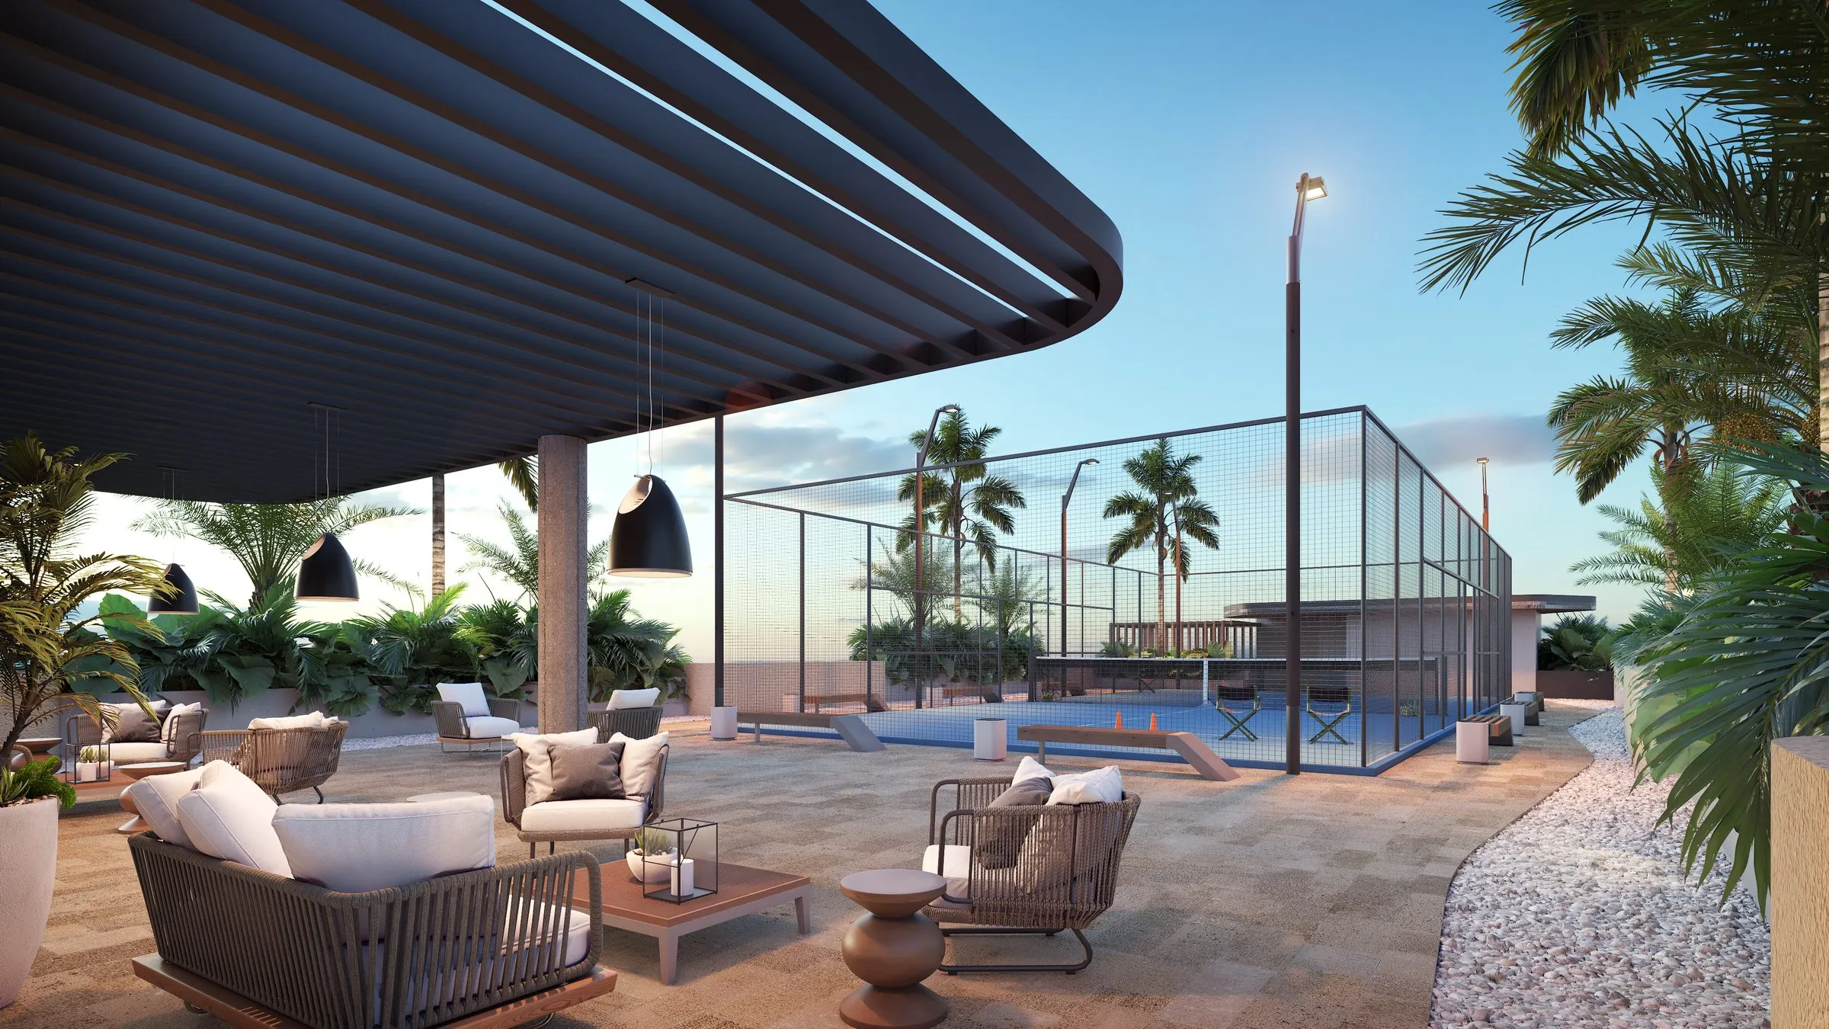
Padel Club
Rooftop padel court with a covered terrace
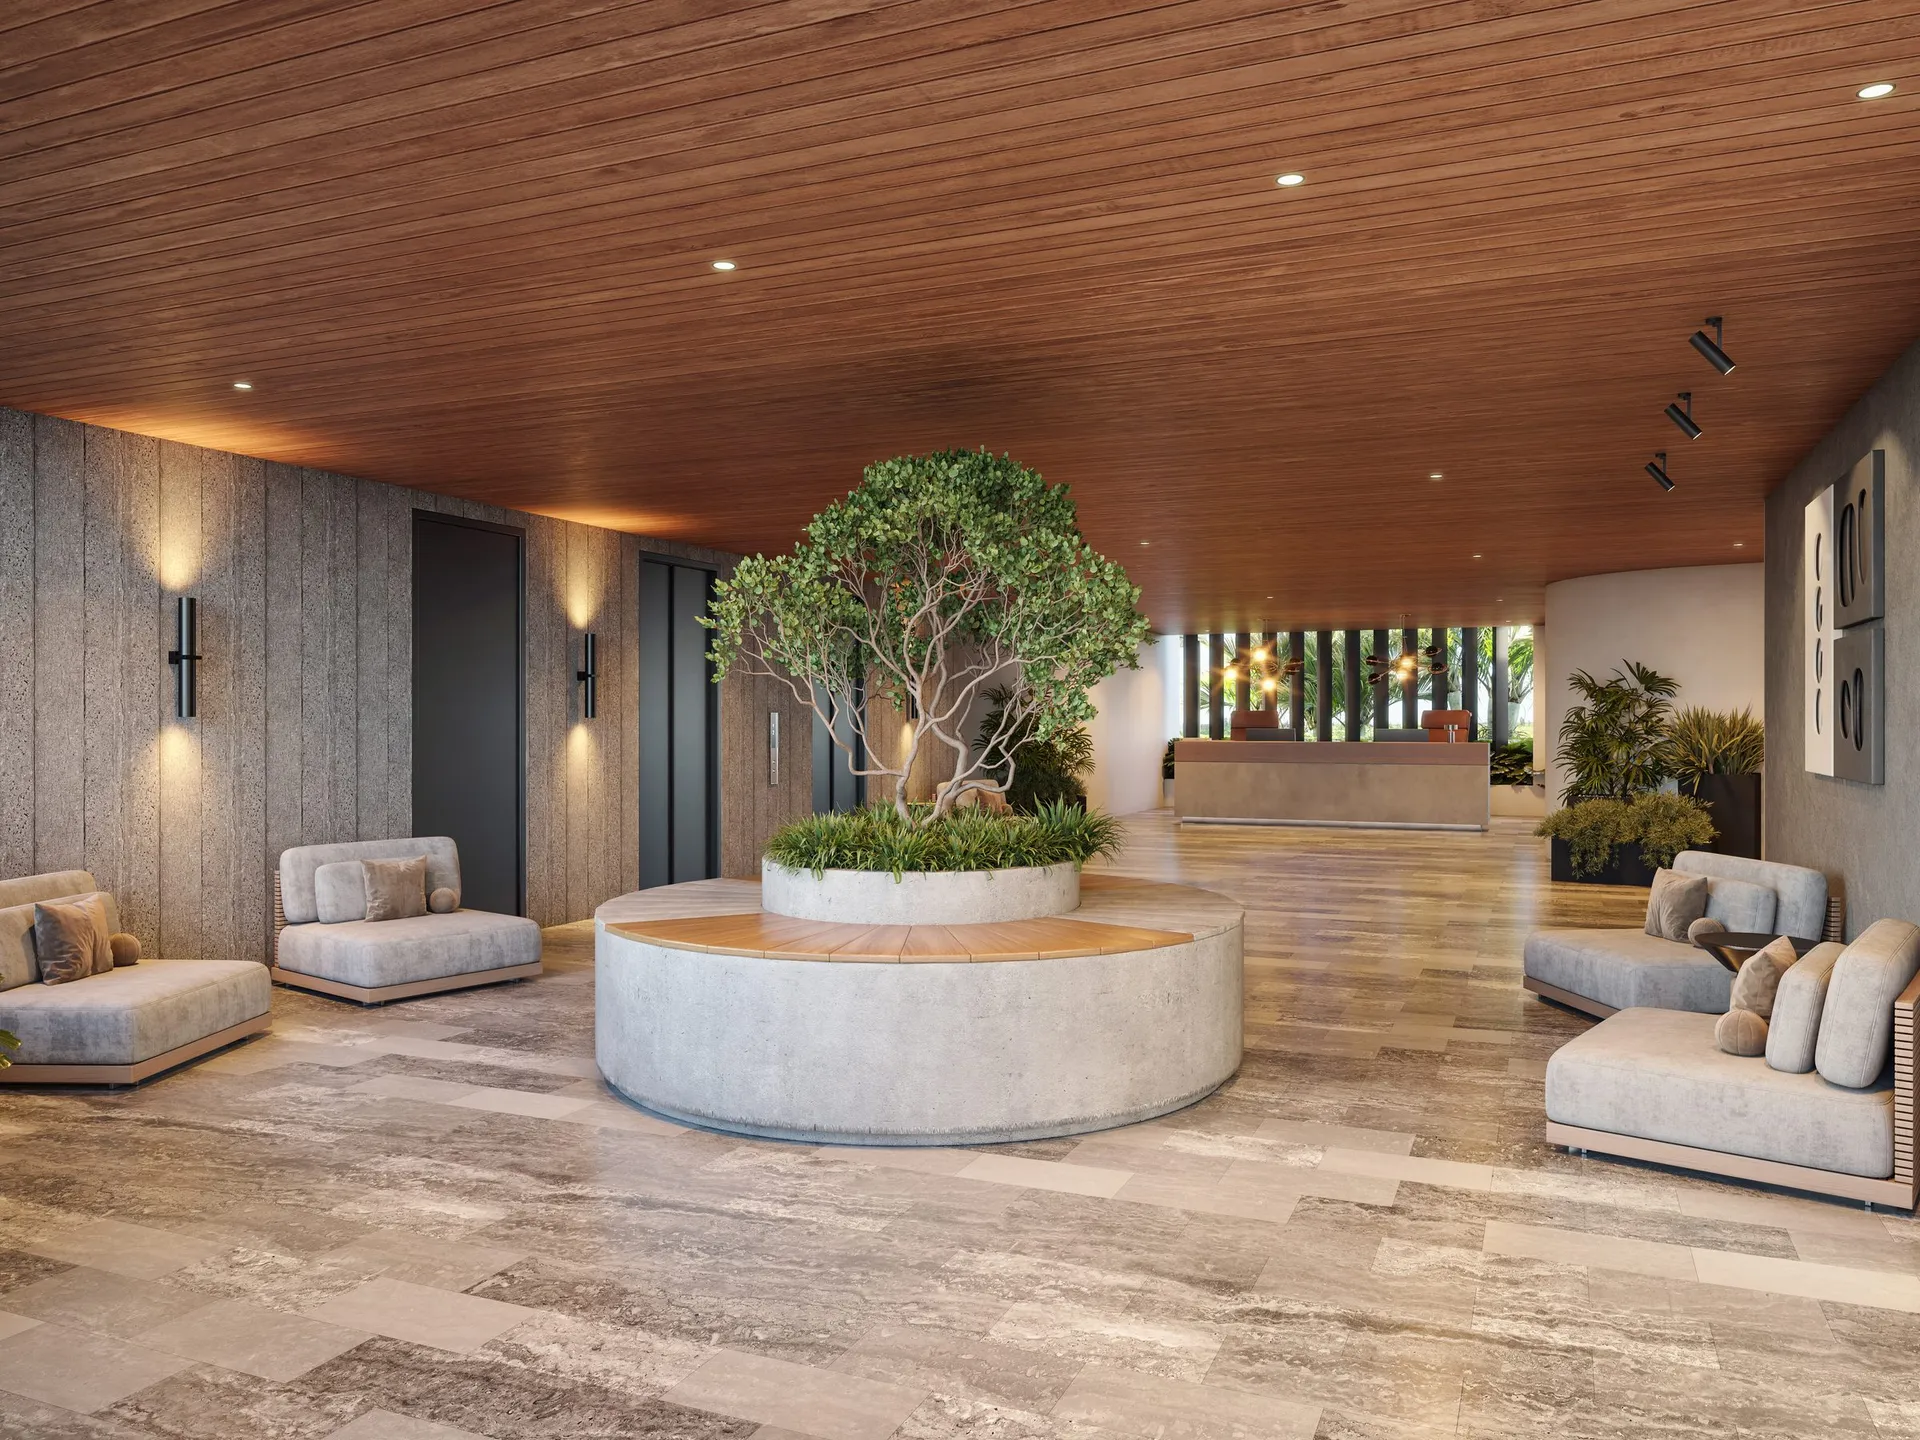
8 Access Lobbies
One lobby per level, all sharing the same material standard
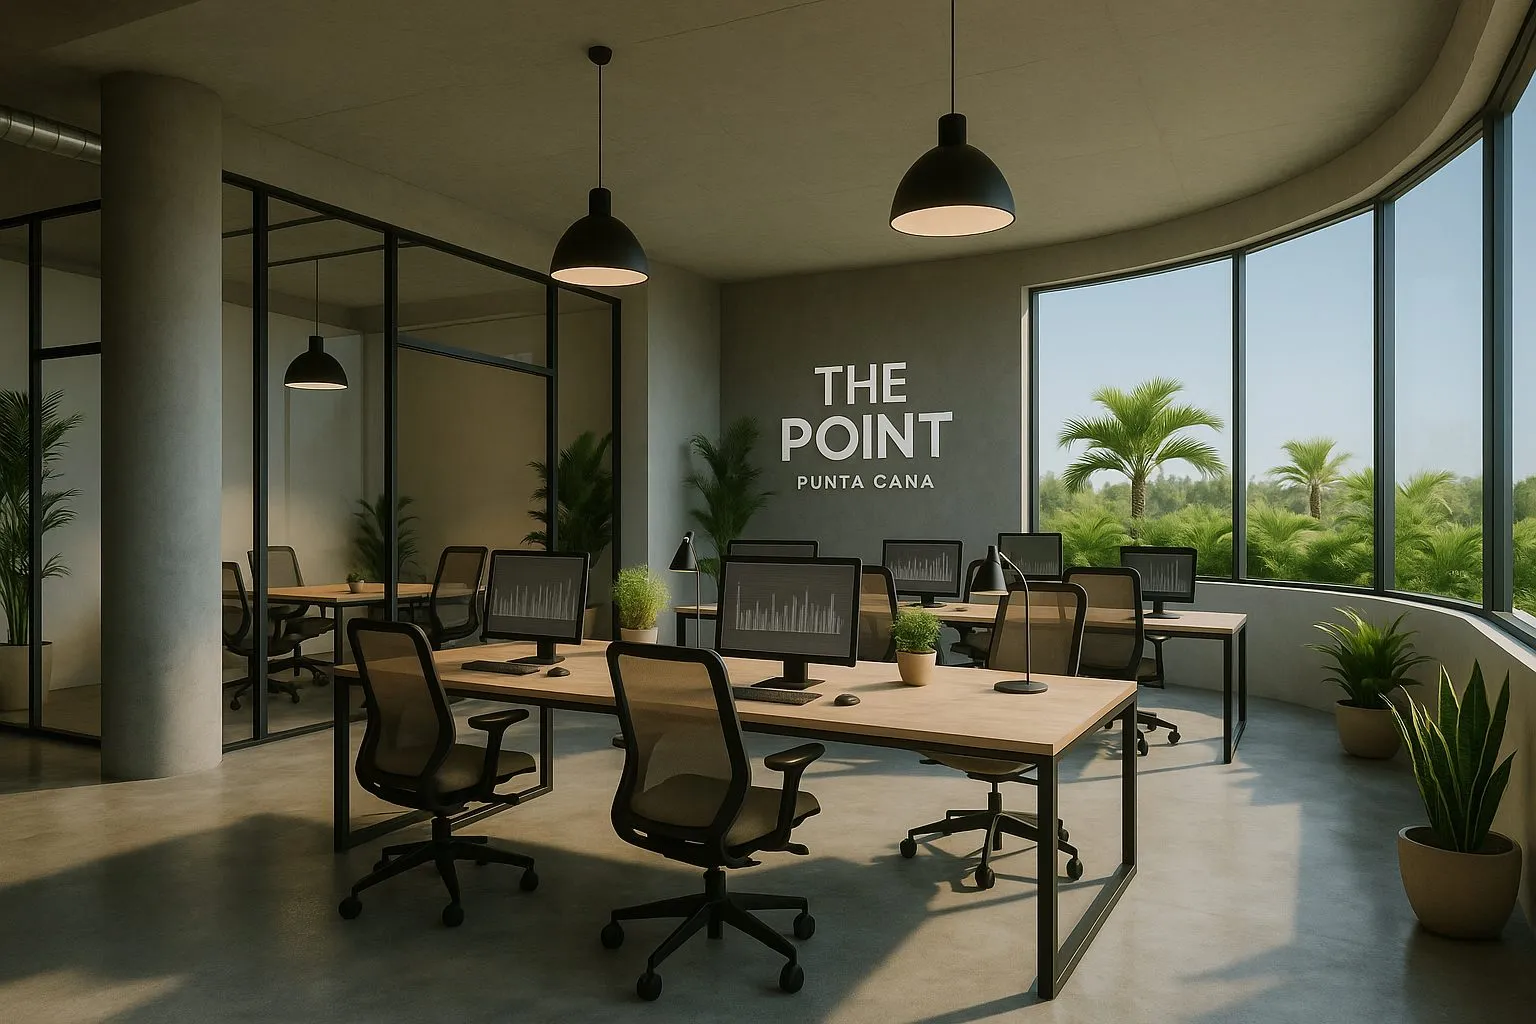
Meeting Rooms
8 exclusive meeting rooms for owners and tenants
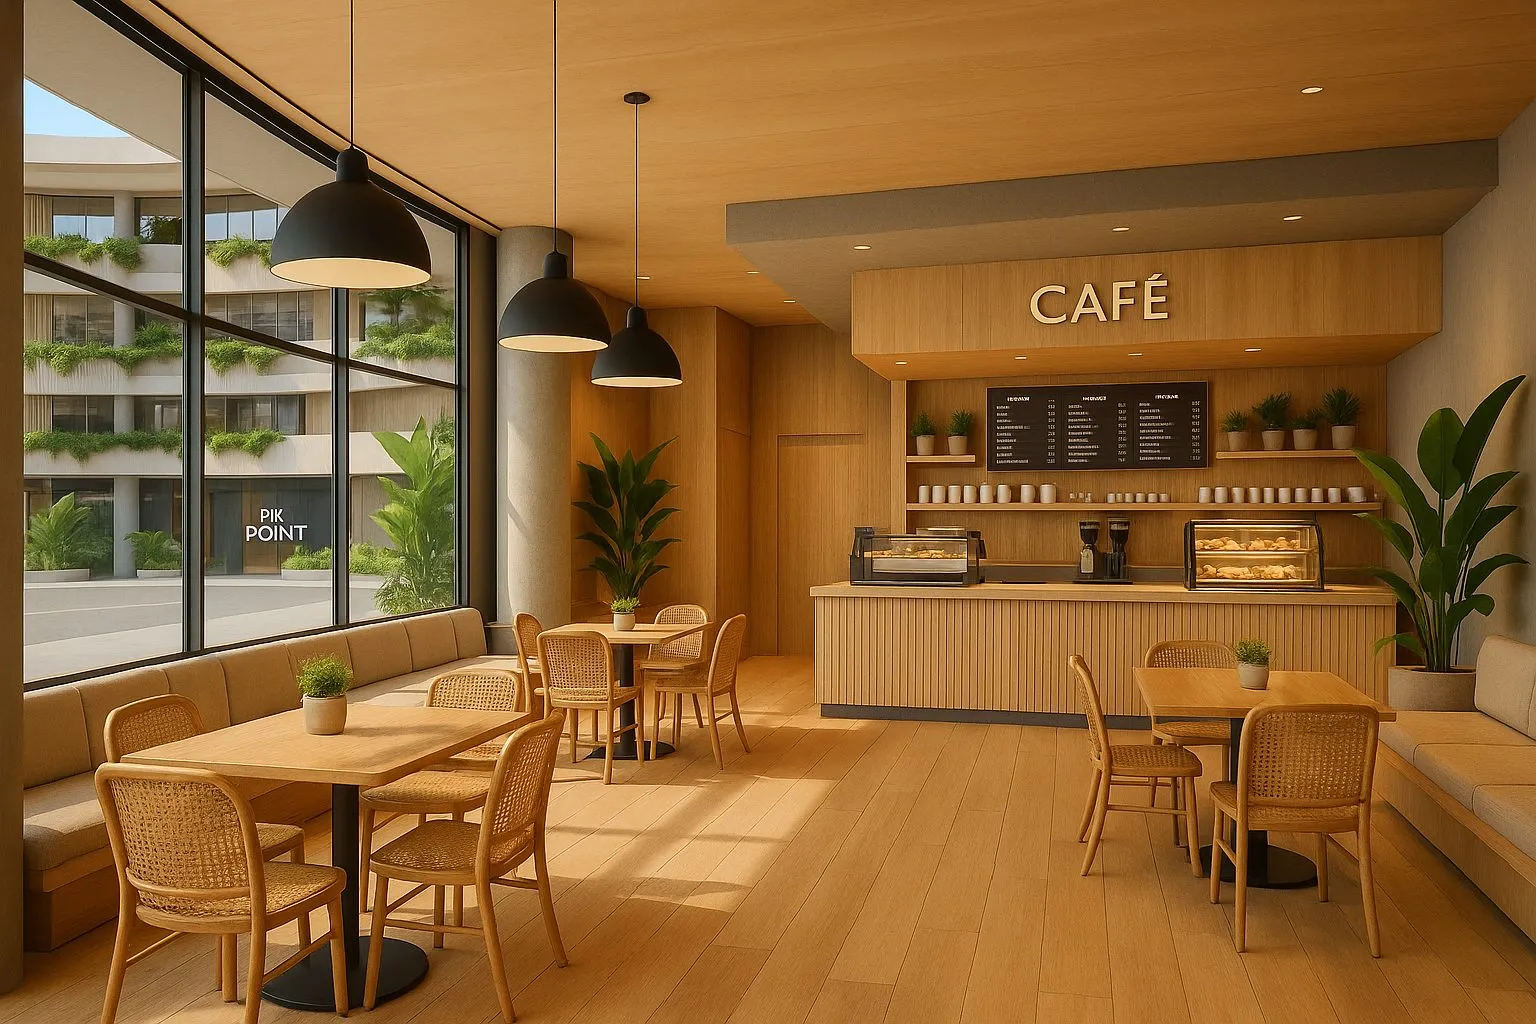
Cafeteria Zones
2 spaces designed for every business's staff
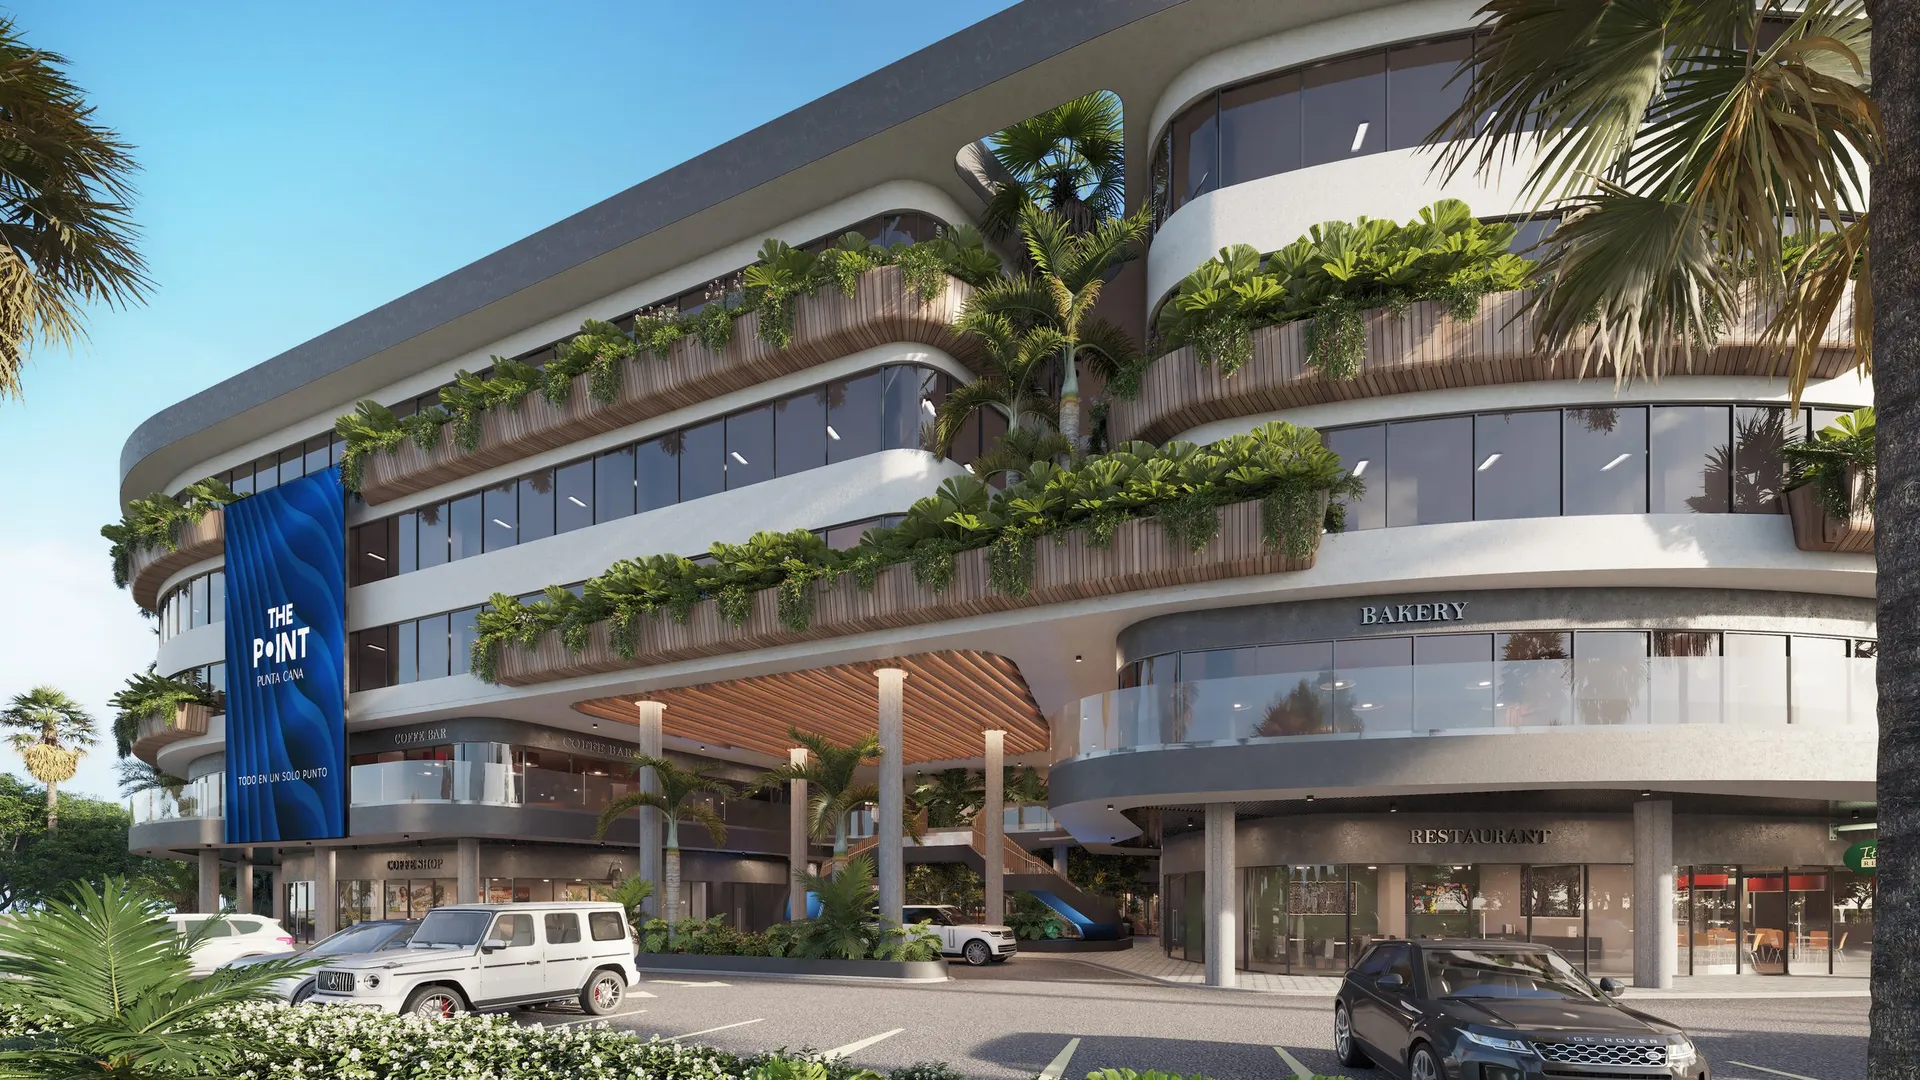
Private Parking
Underground level with controlled vehicle access
Two tiers of opportunity, one development
287 units from 27 m² to 235 m², split between the retail floor and the corporate/medical levels above — each with its own intended use.
287
Total units
From 27 m² to 235 m²
Unit sizes
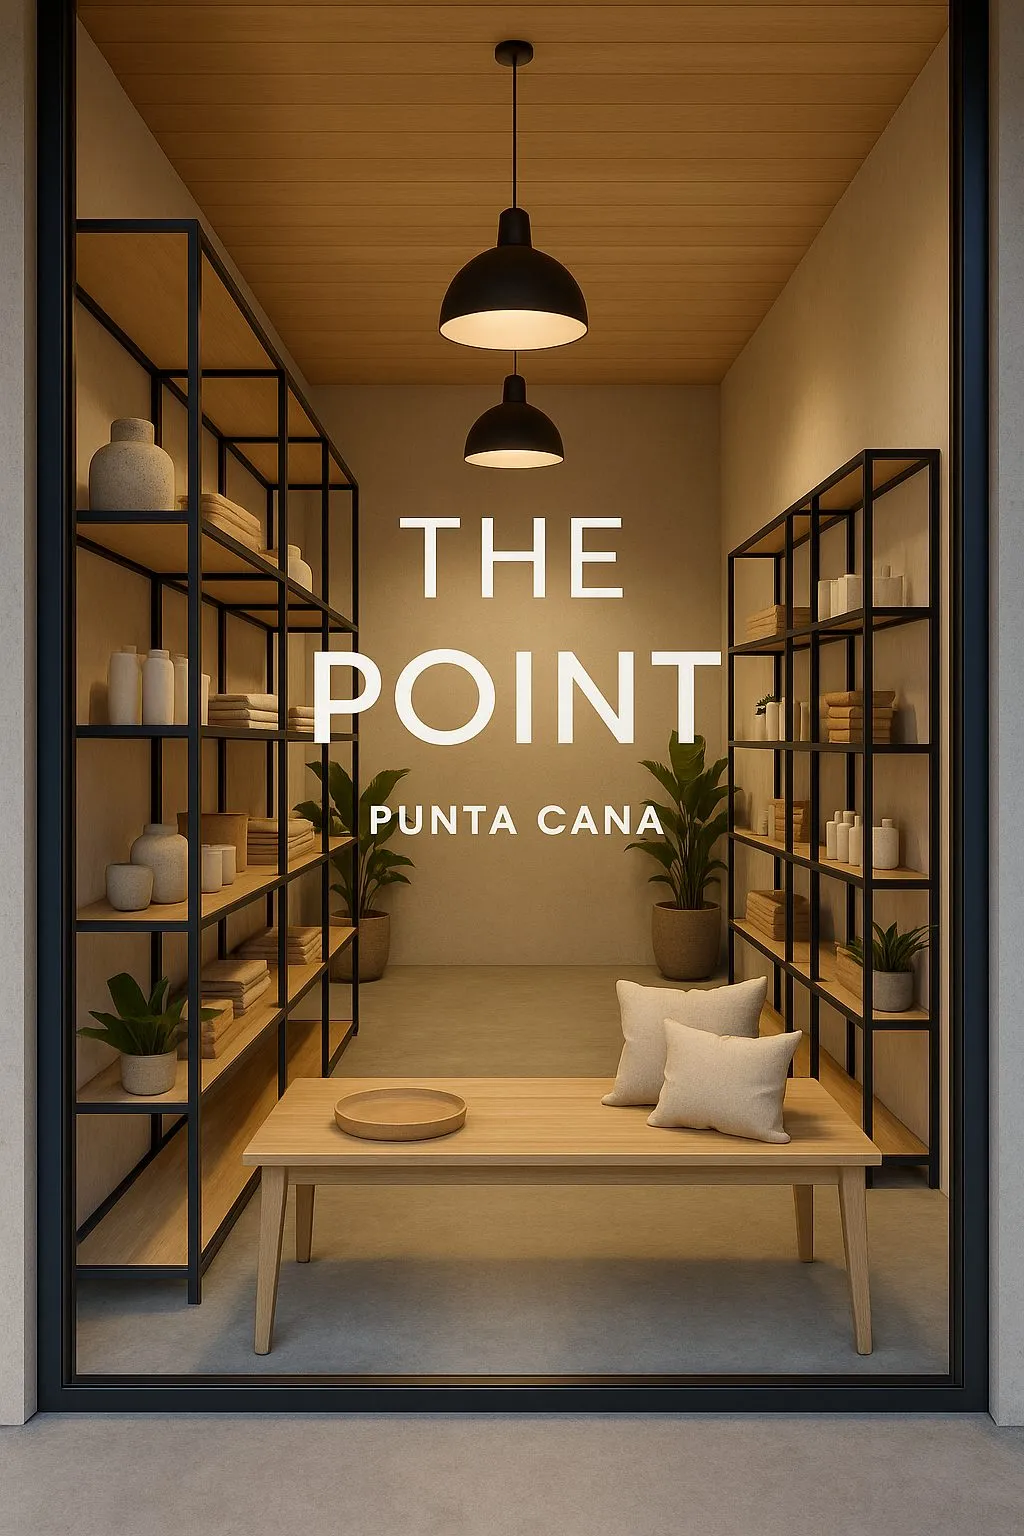
Levels 1–2 · Retail
Boulevard-facing retail units across the ground and second levels.
97
Available Units
4,663.96 m²
Rentable Area
Ideal Usages
Areas and availability subject to confirmation with our sales team.
Two builders, one development
The Point is a joint development between Grupo Luma and Ximple — two companies with their own track record in structure, formwork and real estate development in the Dominican Republic — with architecture by Acebal Canney Arquitectos & Asociados.
A dual backing: Grupo Luma's development and management experience, and Ximple's structural execution capacity, already proven on large-scale hotel and residential projects across the East region.

Lead Developer
Family company founded in 2014 in Santo Domingo, backed by 30+ years of the group's track record in Colombia (Ingequipos / Skuadra Constructora). A TOP 5 structure contractor in the Dominican Republic, with its own formwork fleet and 9 tower cranes.
30+
Years of international experience
18
Projects as contractor in the DR
2,000+
Tons of owned formwork fleet

Construction & Development
Formwork & Scaffolding · Structures · Real Estate Development. Builder and promoter of The Point alongside large-scale hotel and residential projects across the East region, led by Civil Engineer Eduardo Toro Echeverri.
10+
Structure & formwork projects
1,500+
Hotel rooms under structure (Moon Palace)
Architecture by Acebal Canney Arquitectos & Asociados
A payment plan built around your investment
Ask our team about reservation terms
Reservation
Reserve your unit with an initial amount — ask our team for current terms and conditions.
During construction
Scheduled installments as construction progresses.
Upon delivery
Final balance and financing available. Estimated delivery 2028.
Let's talk about your next investment
A private advisor will help you choose the retail unit, office or medical suite that best fits your business.